
Demountable Wall Case Studies
Explore real Onmuse project references by project type, SG platform, and wall configuration to help identify a suitable system and discuss requirements for a similar project.
How to Use Demountable Wall Case Studies
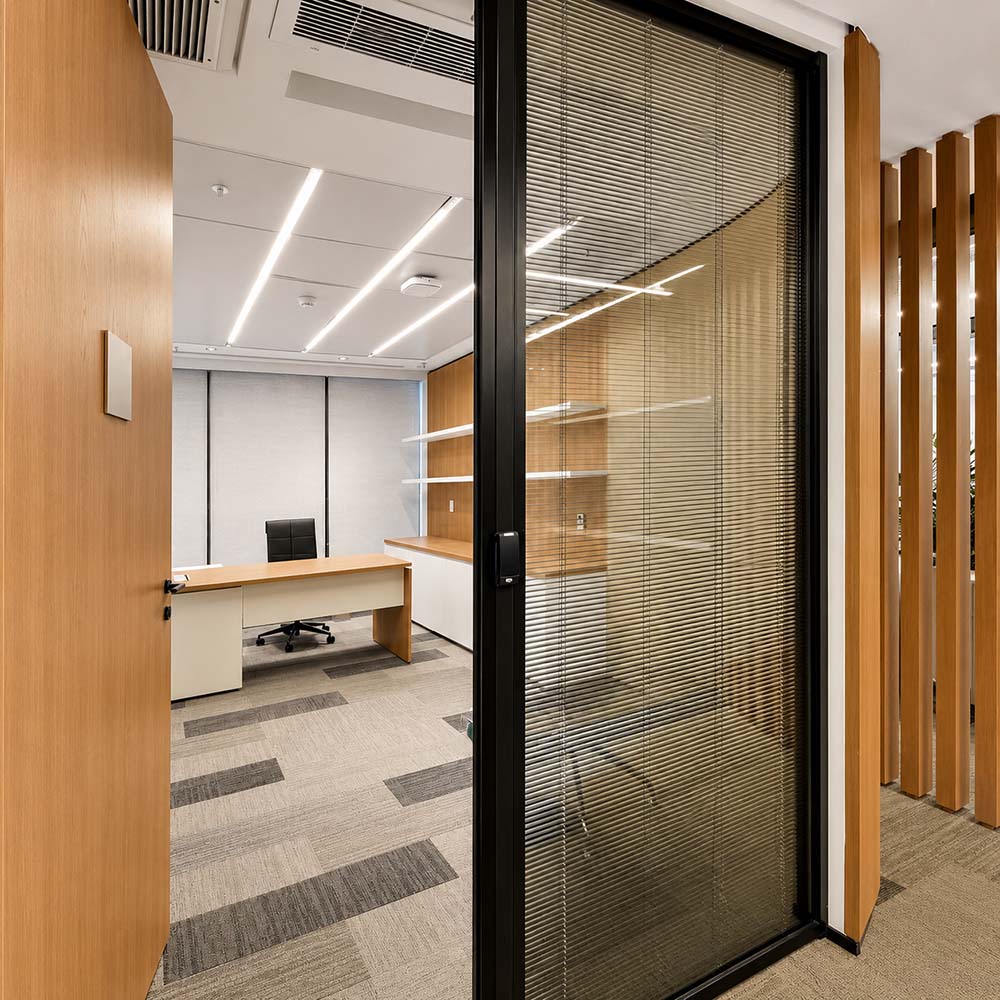
Use these case studies to see the types of projects Onmuse has completed, which SG wall systems were used, and what support you can request for a similar project.
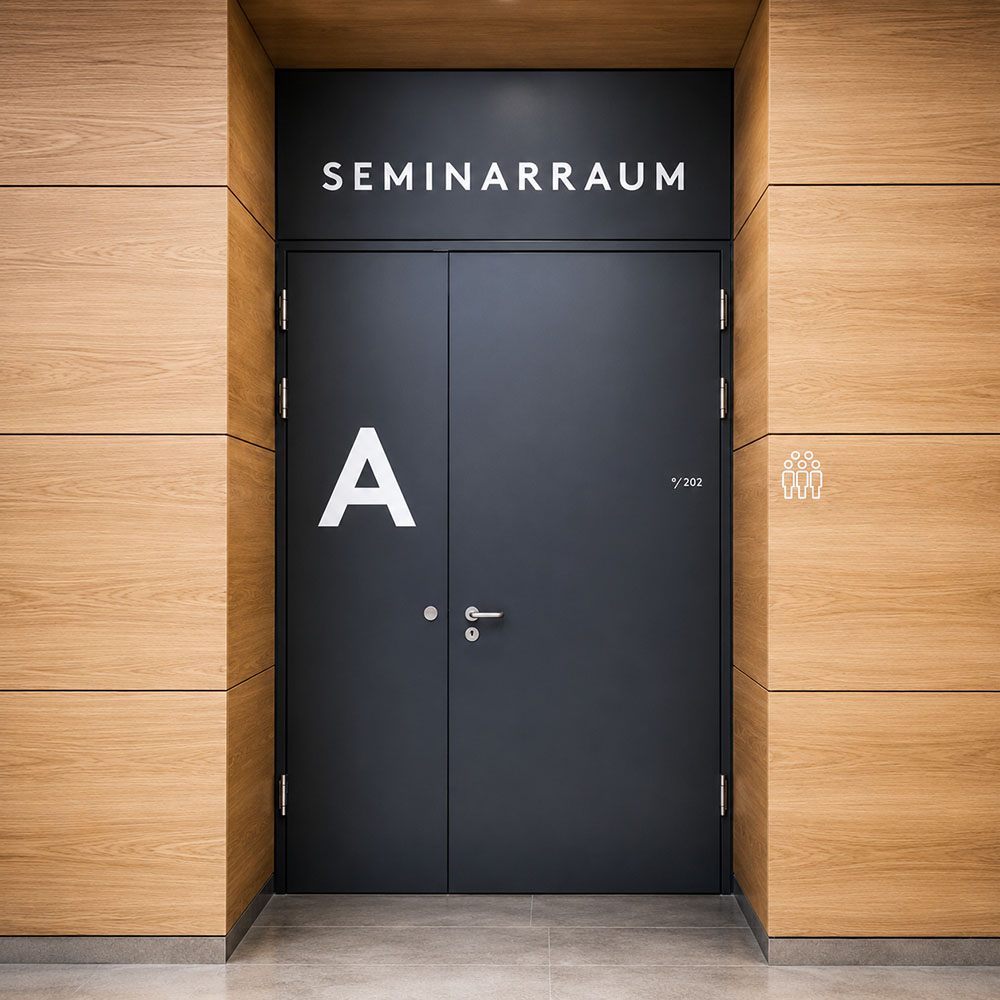
Use each case as a project reference, not as a guarantee of performance, approval, or final quotation scope. Final suitability depends on drawings, configuration, and site conditions.
Browse Project References by Project Type
Choose the project type most similar to your project, then compare the SG platform, wall configuration, and key project conditions shown in each example.
Browse by Project Type
| Project Type | Case Reference | What to Compare |
|---|---|---|
| Office Renovation | Office renovation reference | Layout changes, meeting rooms, and open-office zoning. |
| Privacy-Oriented Office | Private office reference | Privacy needs, enclosed rooms, and mixed glass-and-solid layouts. |
| Airport Office Zoning | Airport office zoning reference | Transparent office zoning in airport-related office interiors. |
| IT Park Fit-Out | IT park office fit-out reference | Fit-out scale, repeated room planning, and workstation zoning. |
| Commercial Interior / Cladding | Commercial interior reference | Decorative wall areas, corridor zones, reception areas, and finish selection. |
| Healthcare Admin Renovation | Healthcare administrative reference | Office rooms, corridors, admin areas, and renovation needs. |
Project type is only a reference point. Final suitability depends on layout, wall height, configuration, site conditions, and project requirements.
Browse Project References
Review six project-specific examples to see how SG-40, SG-86, and SG-100 have been used across office, commercial, and renovation projects.
Project References
| Project Reference | Project Context | What the Project Shows |
|---|---|---|
| Hong Kong Education Office Renovation | Education office renovation | Office rooms, layout changes, and SG-86 use in renovation planning. |
| Qatar Government Office Privacy Partition | Privacy-oriented office interiors | Enclosed rooms, solid sections, mixed walls, and SG-100 privacy-focused planning. |
| Muscat Airport Office Zoning | Airport-related office zoning | Transparent office division, glass partition areas, and SG-40 / SG-86 mixed system use. |
| Bangalore IT Park Office Fit-Out | IT park office planning | Repeated room planning, workstation zoning, and SG-86 use in office fit-out projects. |
| Dubai Fitness Center Commercial Interior Cladding | Commercial interior / cladding | Corridor zones, reception areas, decorative cladding, and SG-86 wall-surface applications. |
| Philippines Medical Center OPD Renovation | Healthcare administrative renovation | Admin rooms, corridor areas, renovation needs, and coordinated interior finishes. |
Use each reference as a starting point. Final suitability depends on project layout, wall height, wall configuration, and site conditions.
Find Relevant Cases by Wall System and Application
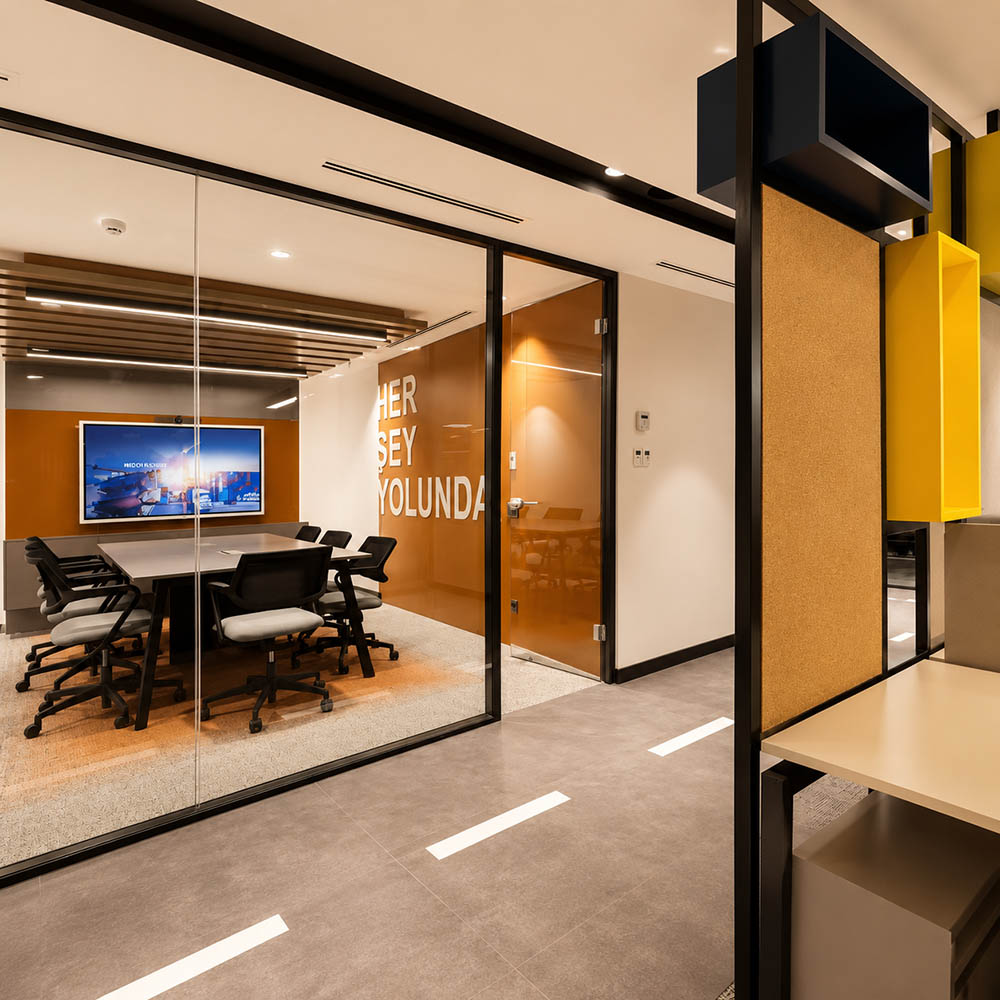
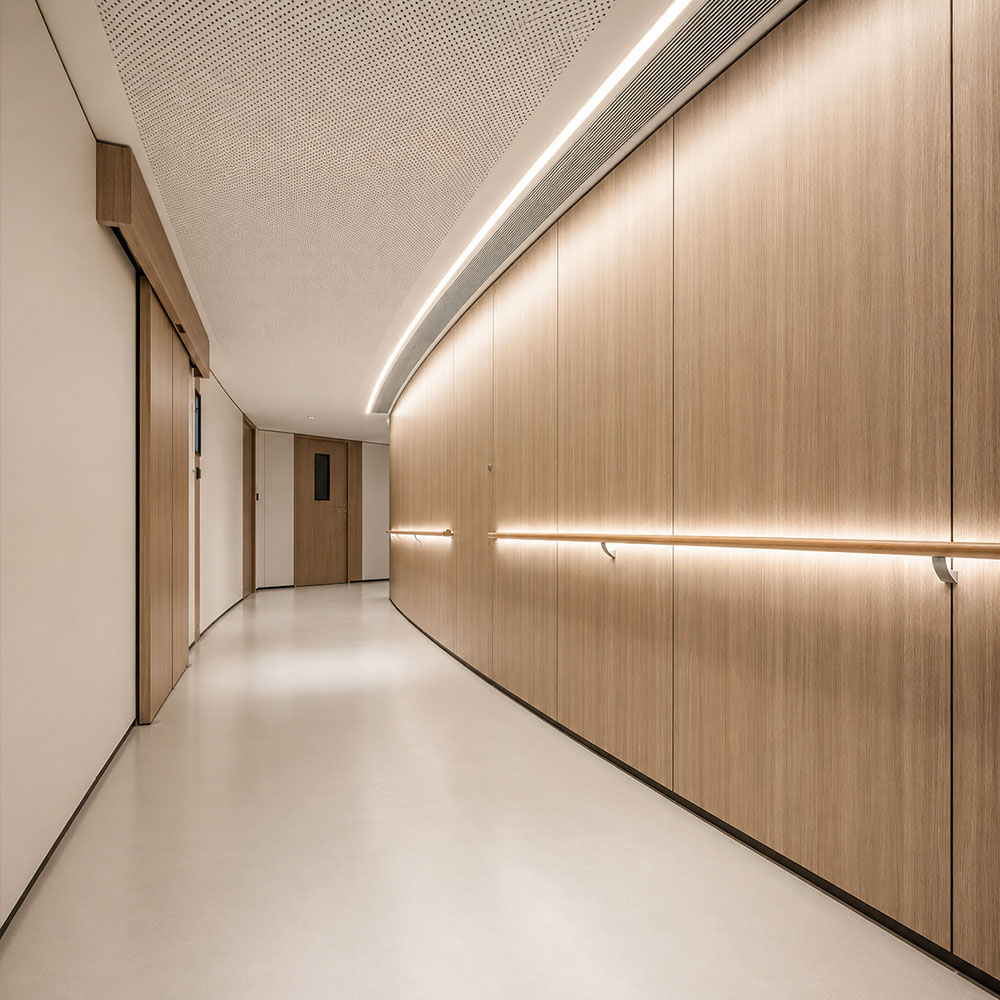
Use this table to see how the project references connect to SG-40, SG-86, SG-100, wall types, and common office, corridor, cladding, and renovation uses.
Wall Systems and Applications
| Wall System or Application | Relevant Project Features |
|---|---|
| SG-40 Glass / Visual Zoning | Check if your project needs transparency, daylight, and slim glass partition planning. |
| SG-86 Office / Mixed Layouts | Check office renovation, IT park fit-out, mixed walls, and repeated room planning. |
| SG-100 Privacy-Focused Offices | Check enclosed rooms, solid sections, and higher privacy planning. |
| Glass Partitions | Check visibility, office division, daylight, and transparent workspace planning. |
| Solid Panels / Cladding / Finishes | Check corridor zones, reception walls, decorative wall areas, and finish selection. |
| Healthcare Admin / Corridors | Check admin rooms, corridor areas, and renovation planning for office-related healthcare spaces. |
To review a similar project, consider your layout, wall height, privacy needs, door type, material preference, and site conditions. These tags are reference starting points only, not system recommendations, performance proof, approval proof, or guaranteed results.
What Case Studies Can—and Cannot—Confirm
Case studies show how wall systems and configurations were used in specific projects. Acoustic performance, fire resistance, compliance, and approval requirements must still be assessed against the proposed construction and site conditions, while pricing and installation support depend on the project scope.
What to Check Before Using a Case Reference
| Buyer Question | Use the Case To Check | Next Step |
|---|---|---|
| Is this project similar to mine? | Space type, layout, wall height range, and main wall configuration. | Share your layout or project conditions. |
| Which system or configuration may be relevant? | SG-40, SG-86, SG-100, glass, solid, mixed, or cladding use. | Compare wall type, door type, material preference, and site conditions. |
| Does the case confirm acoustic, fire, approval, or compliance results? | No. These depend on tested configuration, report scope, local requirements, and project conditions. | Request the reports or certificates that apply to the proposed construction. |
| Can I expect the same quotation scope or installation outcome? | No. Final scope depends on dimensions, access, finishes, ceiling / floor conditions, and site readiness. | Send your drawings so the layout, interfaces, and quotation scope can be checked. |
For acoustic, fire-related, approval, compliance, full-height, or special-material questions, use cases as references only; request relevant documents and send drawings before final confirmation.
Discuss a Similar Project
If you have found a project reference similar to your project, tell us which case or project type interests you. Our team can share relevant case examples, check your layout and wall conditions, and advise whether the next step is to develop drawings, request technical documents, or prepare a quotation.
How to Start
| Step | What to Send | How We Can Help |
|---|---|---|
| 1. Choose a case reference | Tell us which case, wall system, or space type looks similar to your project. | Whether similar project references are available. |
| 2. Share basic project information | Send your layout, wall height, site photos, or key requirements if available. | Basic project conditions and possible wall configuration. |
| 3. Select the support you need | Tell us whether you need case references, relevant documents, drawing review, or a project-specific quote. | The suitable next step for your request. |
Request a Project-Specific Quote
Similar project review depends on available project information, configuration suitability, document scope, and site conditions. It is not an instant quote or a guarantee of the same performance, approval, quotation, or installation result.