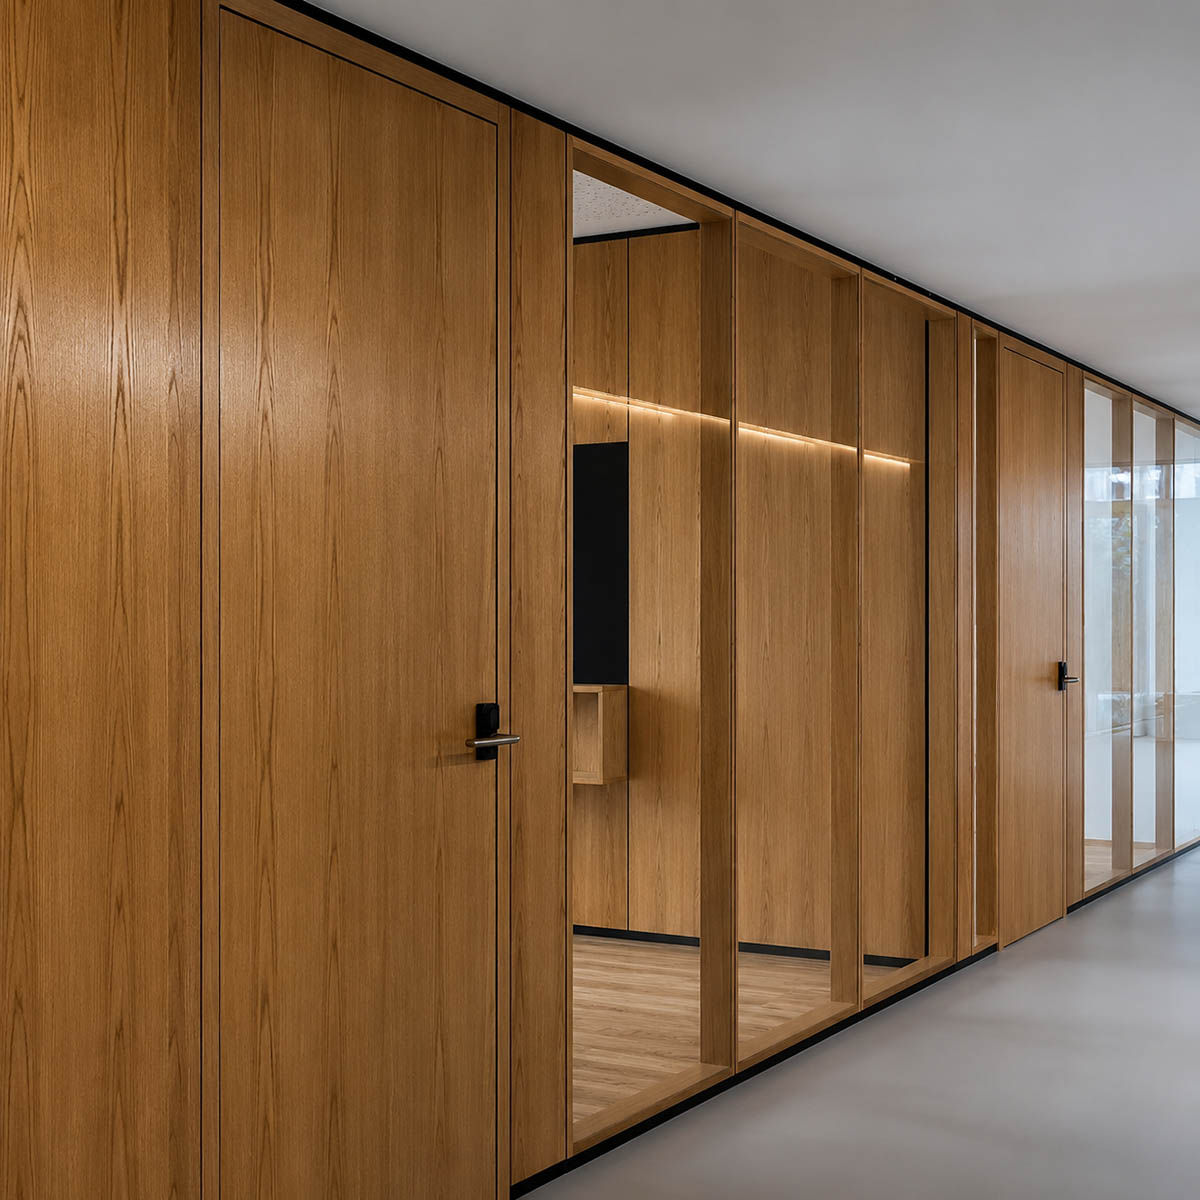
Hong Kong Education Office Demountable Wall Project
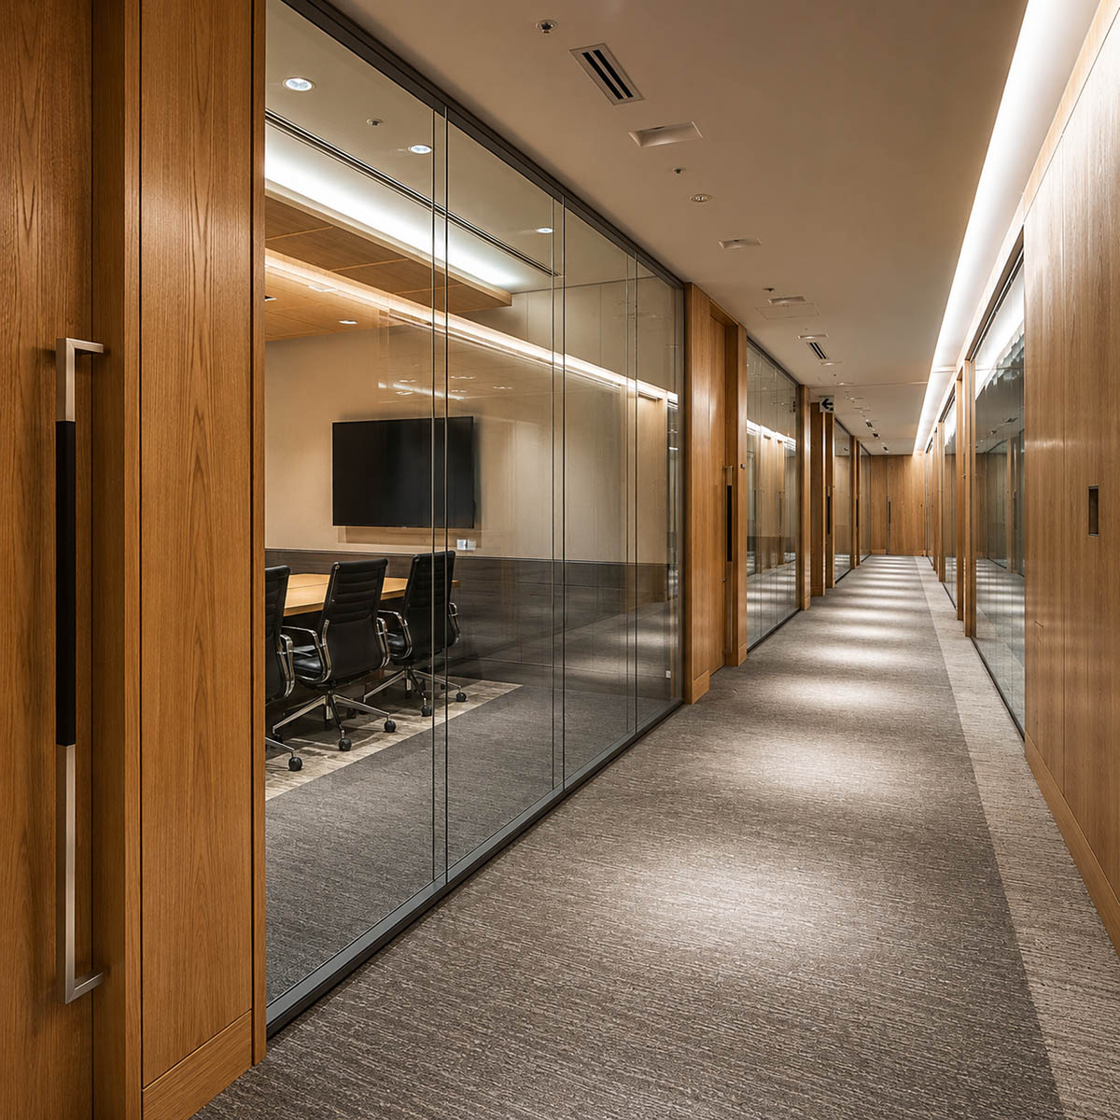
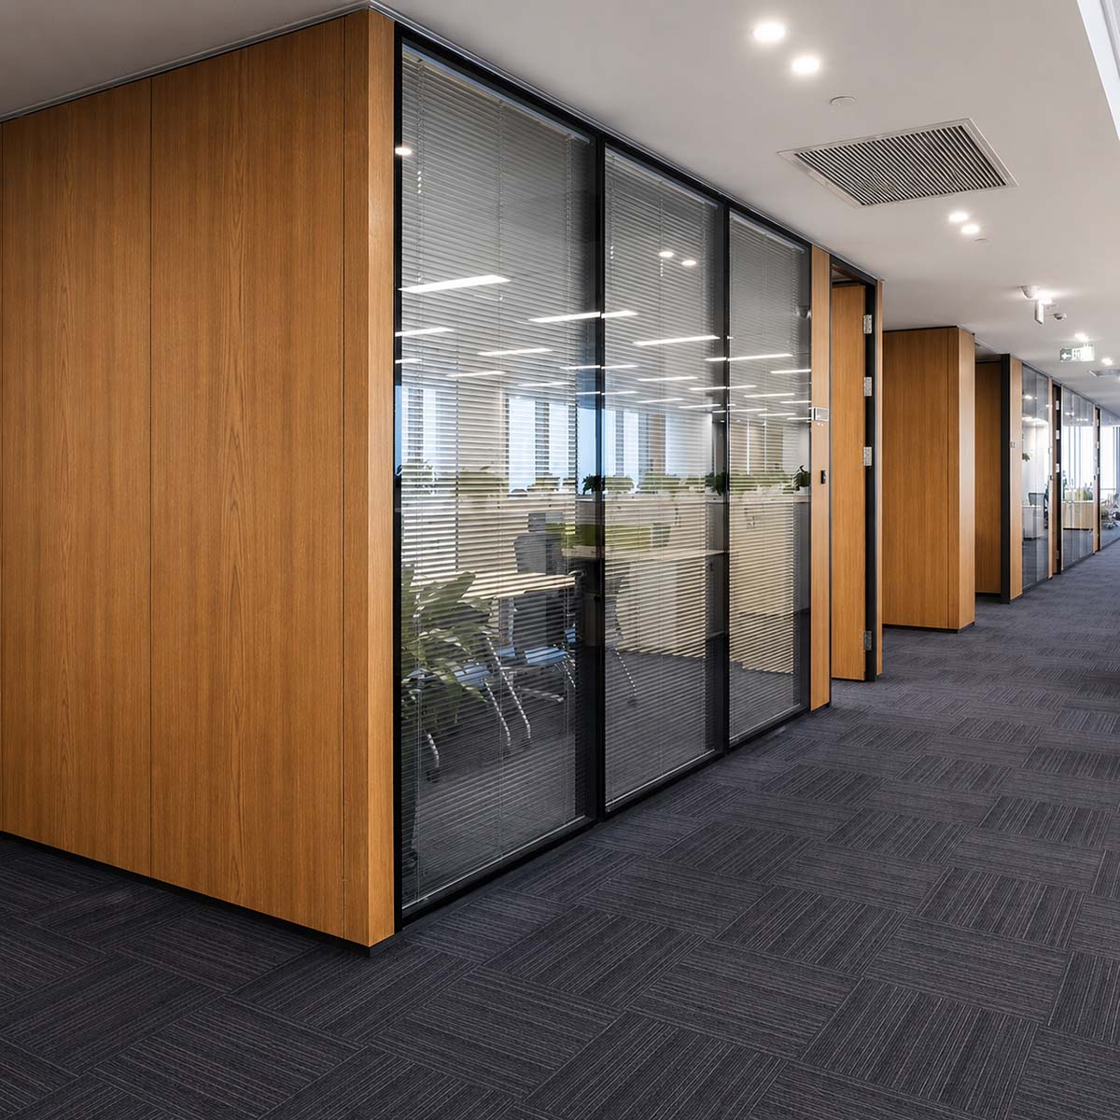
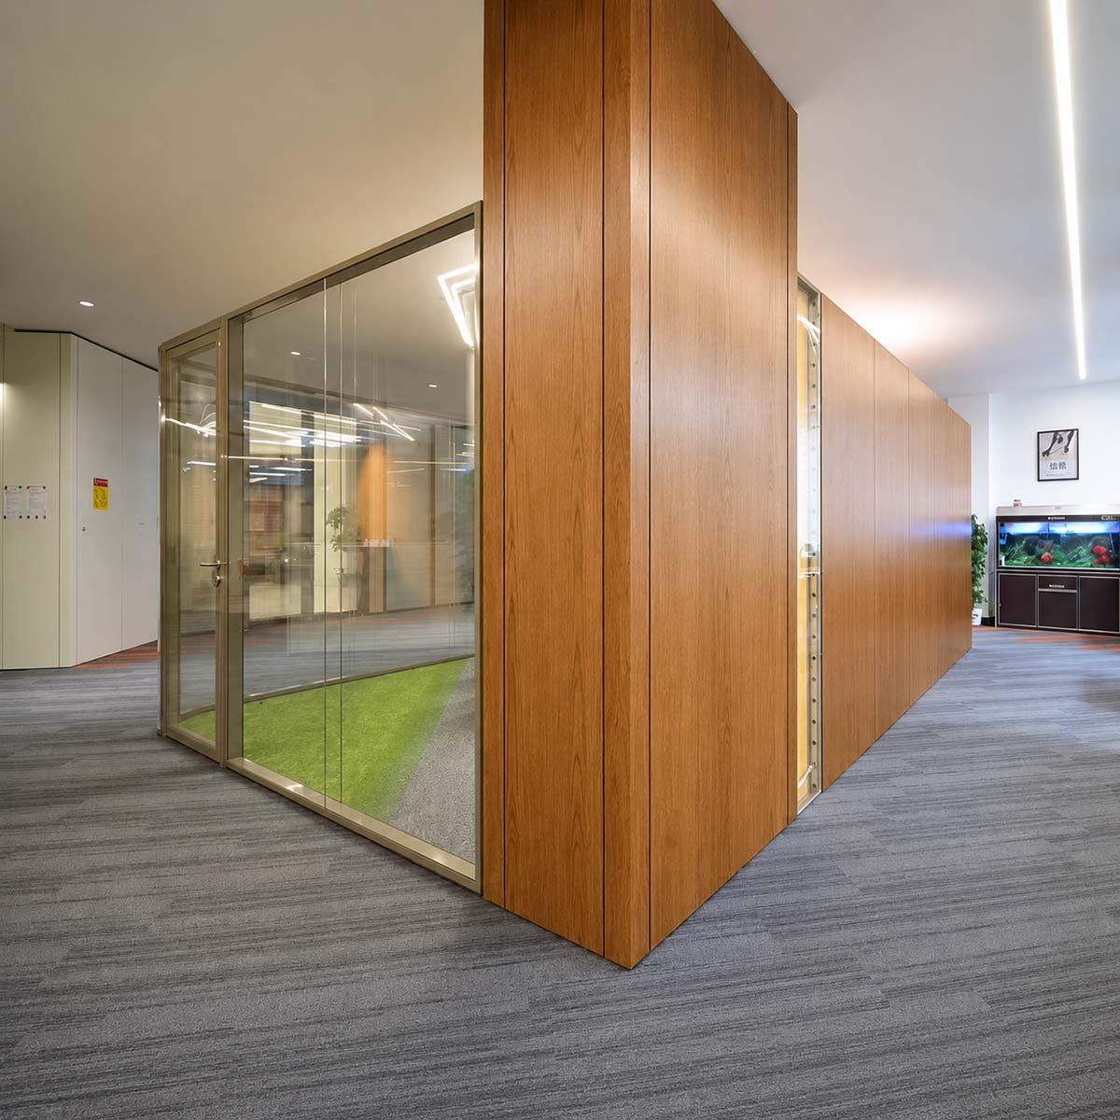
This education office renovation project in Hong Kong, China features the SG-86 demountable wall system as a reference for similar education offices, university offices, and administrative workspace renovation projects. The project uses a glass and solid / wood-finish office partition configuration, helping buyers understand how an office demountable wall project can support space division, privacy-oriented planning, and coordinated interior finishes.
Education Office Renovation Challenge
In a Hong Kong education office renovation project, partition planning is not simply about adding walls. Education, university, and administrative office spaces often need to balance openness, transparent zoning, functional space division, privacy-oriented planning, and coordinated finishes.
For similar education office renovation projects, this case helps buyers understand how a glass-and-solid office partition configuration can support clearer visual zoning and better-defined functional areas within the workspace.
Send Your Layout and Wall Height for Education Office Zoning Support
Office Zoning for an Education Renovation Project
In this Hong Kong education office renovation project, partition planning was not only about dividing rooms. It also shaped how office, meeting, administrative, and collaborative areas would be used every day. Clear office zoning helped keep the workplace open while giving each functional area a clearer role within the overall layout.
| Problem | Planning Need |
|---|---|
| Office areas needed to be re-zoned. | Use office wall partitions to organize office, meeting, and administrative areas so each function is easier to understand and use. |
| Openness and partial privacy needed to be balanced. | Keep shared office areas visually open while giving meeting rooms, administrative offices, and focused work zones more suitable separation. |
| The renovated space needed a coordinated look. | After zoning, the office still needed a consistent visual order so different areas would not feel fragmented. |
Explore related office zoning solutions: office wall partition
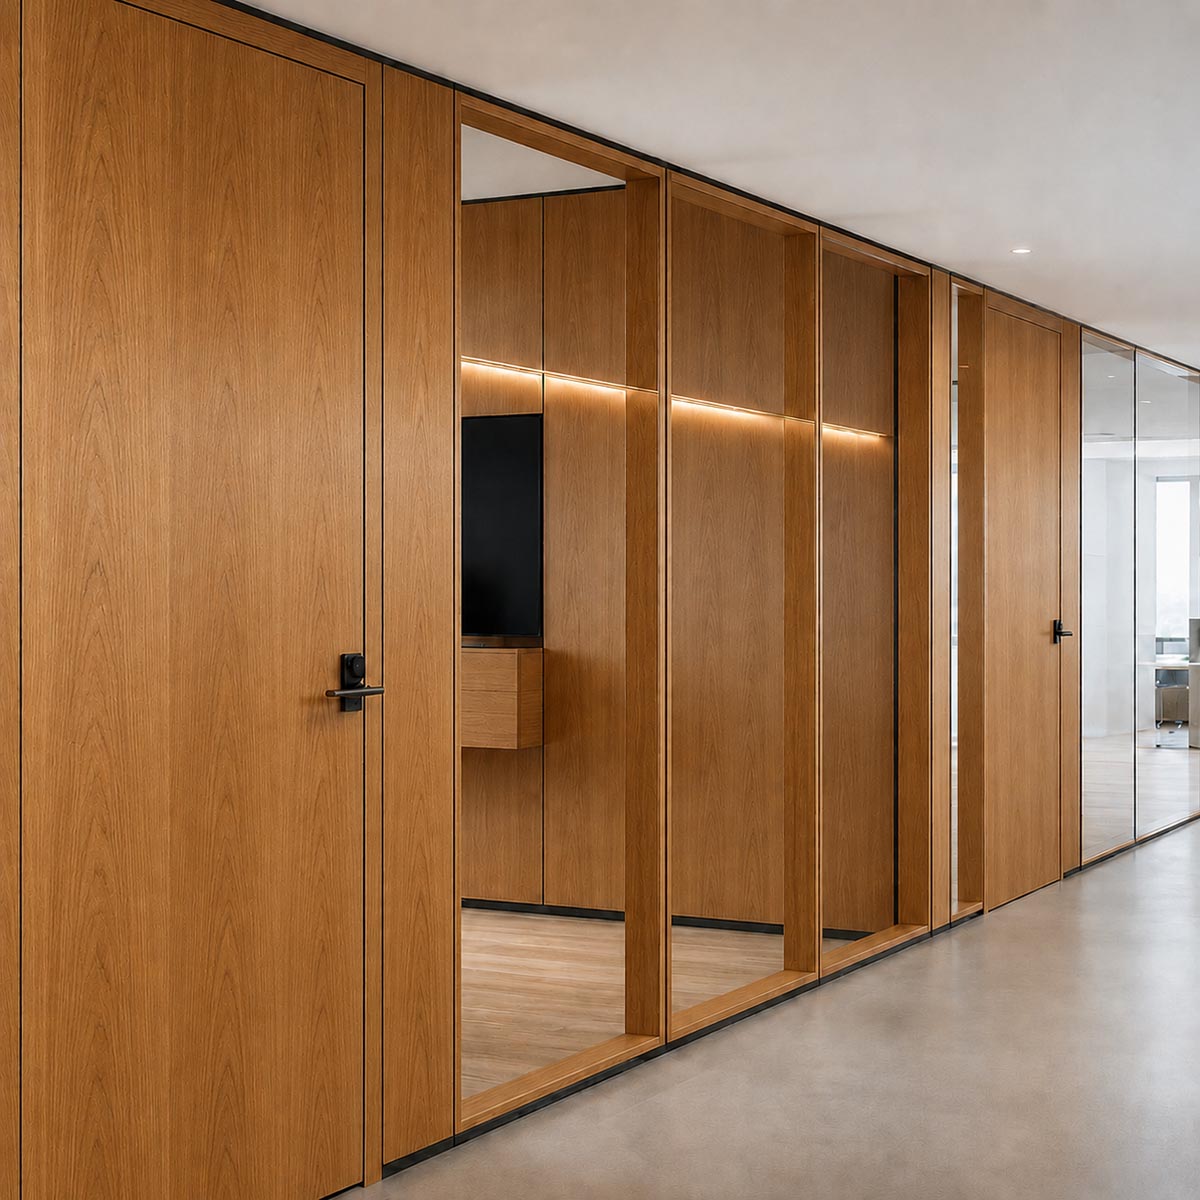
SG-86 Glass and Wood-Finish Configuration Used in This Office Fit-Out
This project used an SG-86 configuration combining clear glass, wood-finish solid panels and coordinated doors within the renovated office.
View the related system: SG-86 demountable wall system
Site Interface Review Before Installation
Before installation, the project team checked the partition layout, wall height, ceiling height, floor conditions, and side wall connection points. This site review helped align the floor plan with actual site conditions, so installation preparation was based on the real office interior rather than the drawing alone.
What to Prepare for a Similar Office Renovation Project
If you are planning a similar education office or workplace renovation project, you can start by sending a layout drawing and the required wall height. These two details help us review the partition quantity and estimated wall area, then provide an initial price indication. For a more accurate quotation, it is helpful to confirm the preferred system model, glass configuration, solid panel material, door type, and any hardware or accessory requirements.
Request Initial Pricing for a Similar Office Renovation Project
Project Discussion and Document Support
For a similar education office renovation, our team can help review drawings, discuss a suitable partition configuration, and prepare the relevant technical documents for the selected system.
Can you support a project similar to this case?
Yes. For similar education office or office renovation projects, we can review the project requirements and discuss a suitable partition configuration.
Can you review drawings before the wall system and configuration are finalized?
Yes. Send the available drawings so the wall layout, height, doors and main interface conditions can be checked before the configuration is confirmed.
Can we request technical documents for the selected system?
Yes. You can request the technical documents relevant to the selected system and proposed wall configuration.