
Bangalore IT Park Office Demountable Wall Project
This Bangalore IT Park office fit-out used the SG-86 demountable wall system to create a standardized office partition layout for an IT company workspace of around 2,300 sqm. With walls around 2,800 mm high, the project needed a balanced partition solution that avoided the enclosed feel of fully solid walls while also avoiding a fully transparent all-glass layout.
For this project, aluminum profiles, melamine board, and upper-and-lower glass sections were combined into a mixed office partition system. The result was a clearer office boundary, controlled visual openness, and a clean commercial interior finish within one coordinated partition system.
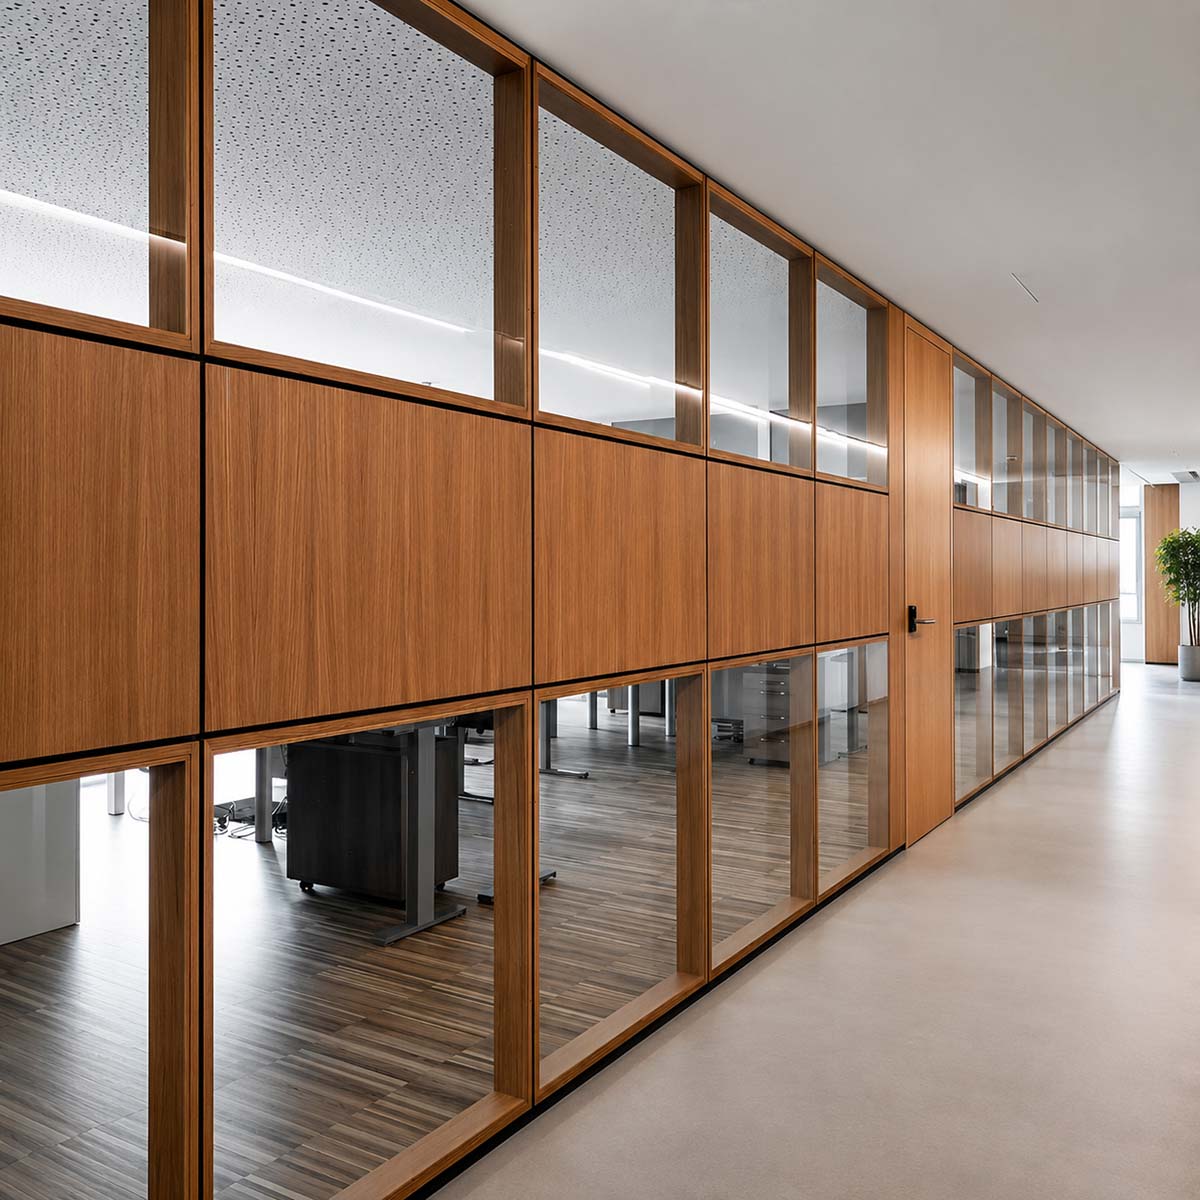
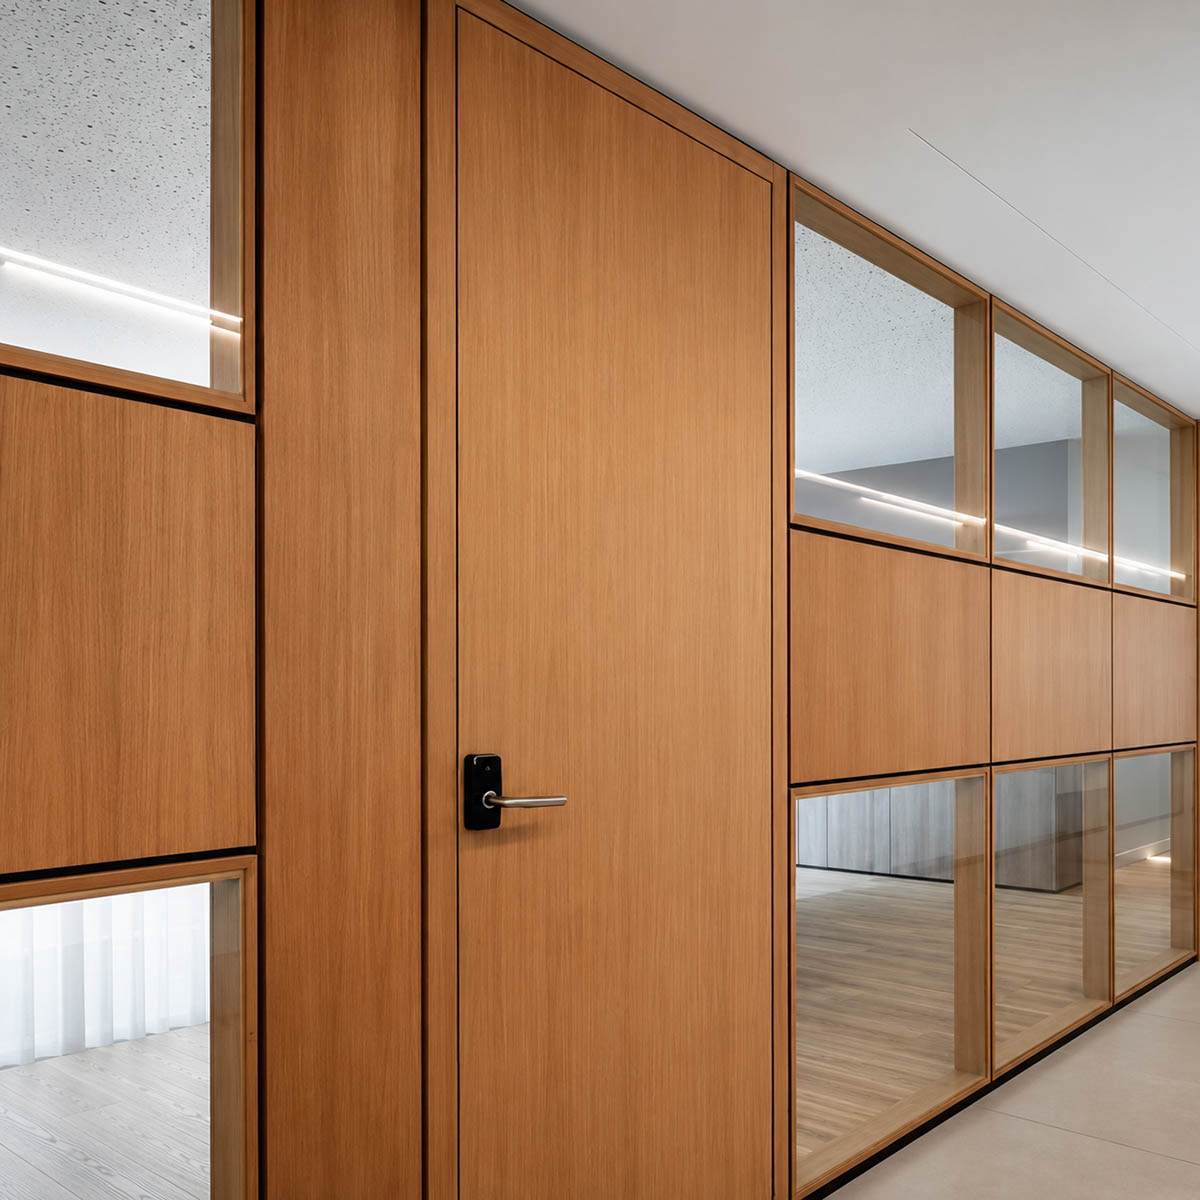
Office Partition Planning for a Bangalore IT Park Fit-out
This Bangalore IT Park office fit-out was planned for a multi-zone technology workspace where the interior needed to feel organized without becoming overly enclosed. If the space were divided only by solid-wall rooms, the office could easily feel closed-in and heavy. At the same time, a fully transparent all-glass layout would not provide the level of visual separation and day-to-day privacy needed for normal office operations.
The client needed an office partition solution that could balance defined work zones, daylight, and a coordinated interior finish. Different office areas had to be clearly separated, while the overall workspace still needed to feel bright, clean, and professional.
Why SG-86 Was Used Instead of Traditional Drywall
The client did not use traditional drywall, even though it is often a lower-cost option, because this project required a more coordinated mixed-partition system for a standard office fit-out. Drywall is better suited to fixed solid-wall layouts, while the Bangalore IT Park office project needed to combine melamine board, upper and lower glass sections, and double-glazed aluminum-framed doors within one unified partition layout.
SG-86 allowed the panels, glass, aluminum profiles, and door system to be coordinated as part of the same demountable wall system. This better matched the project’s need for a clean visual result, coordinated material combinations, and an office partition solution that stayed aligned with the project budget.
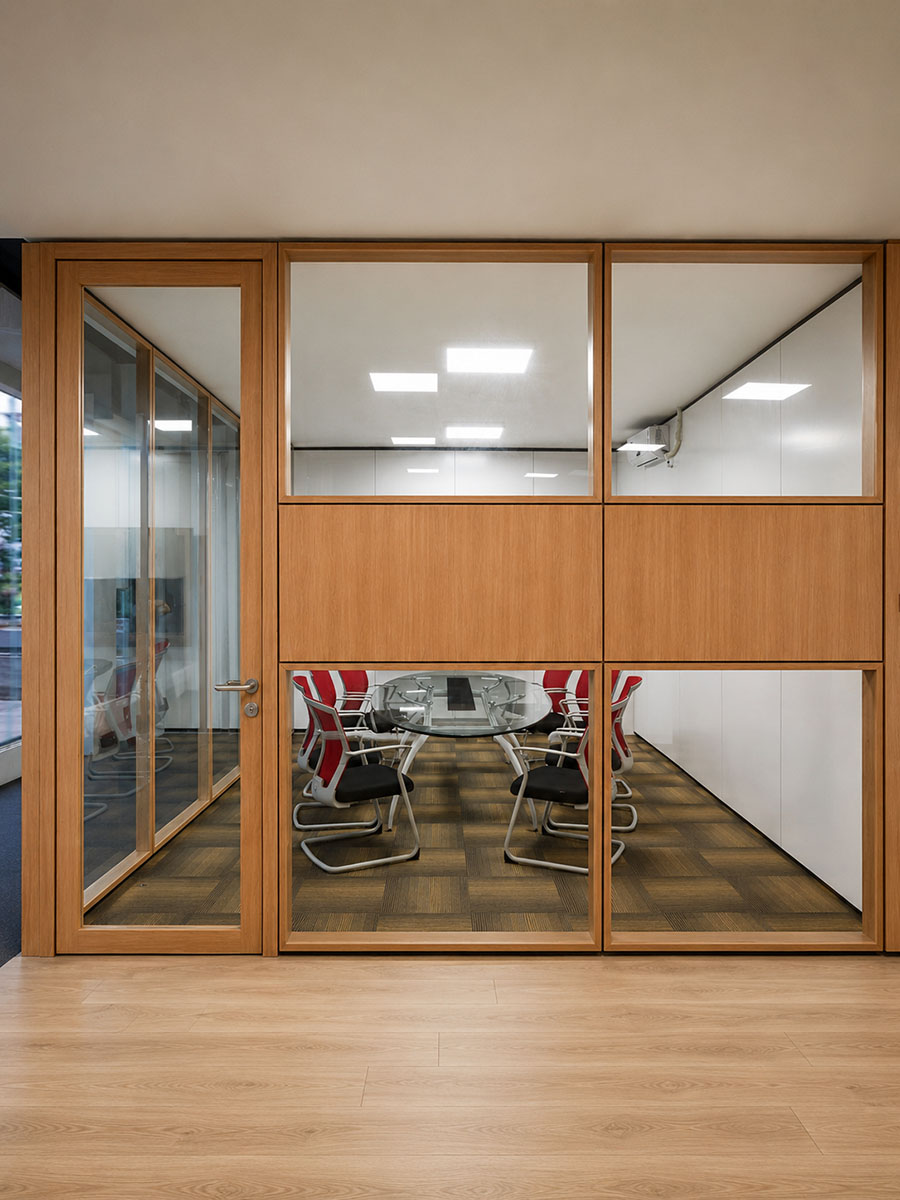
SG-86 Office Partition Configuration with Upper and Lower Glass Sections
This project used an SG-86 mixed office partition configuration with a wall height of around 2,800 mm. The wall system combined aluminum profiles, 16 mm melamine panels, and upper and lower double 5 mm tempered-glass sections.
For the door areas, the project included two door style options: aluminum-framed glass doors and full-panel melamine-finish doors, with door closers and drop seals where required. The design used one coordinated partition layout to align the frame, panels, glass sections, and doors, creating clear workplace boundaries, controlled daylight, and a consistent commercial office finish.
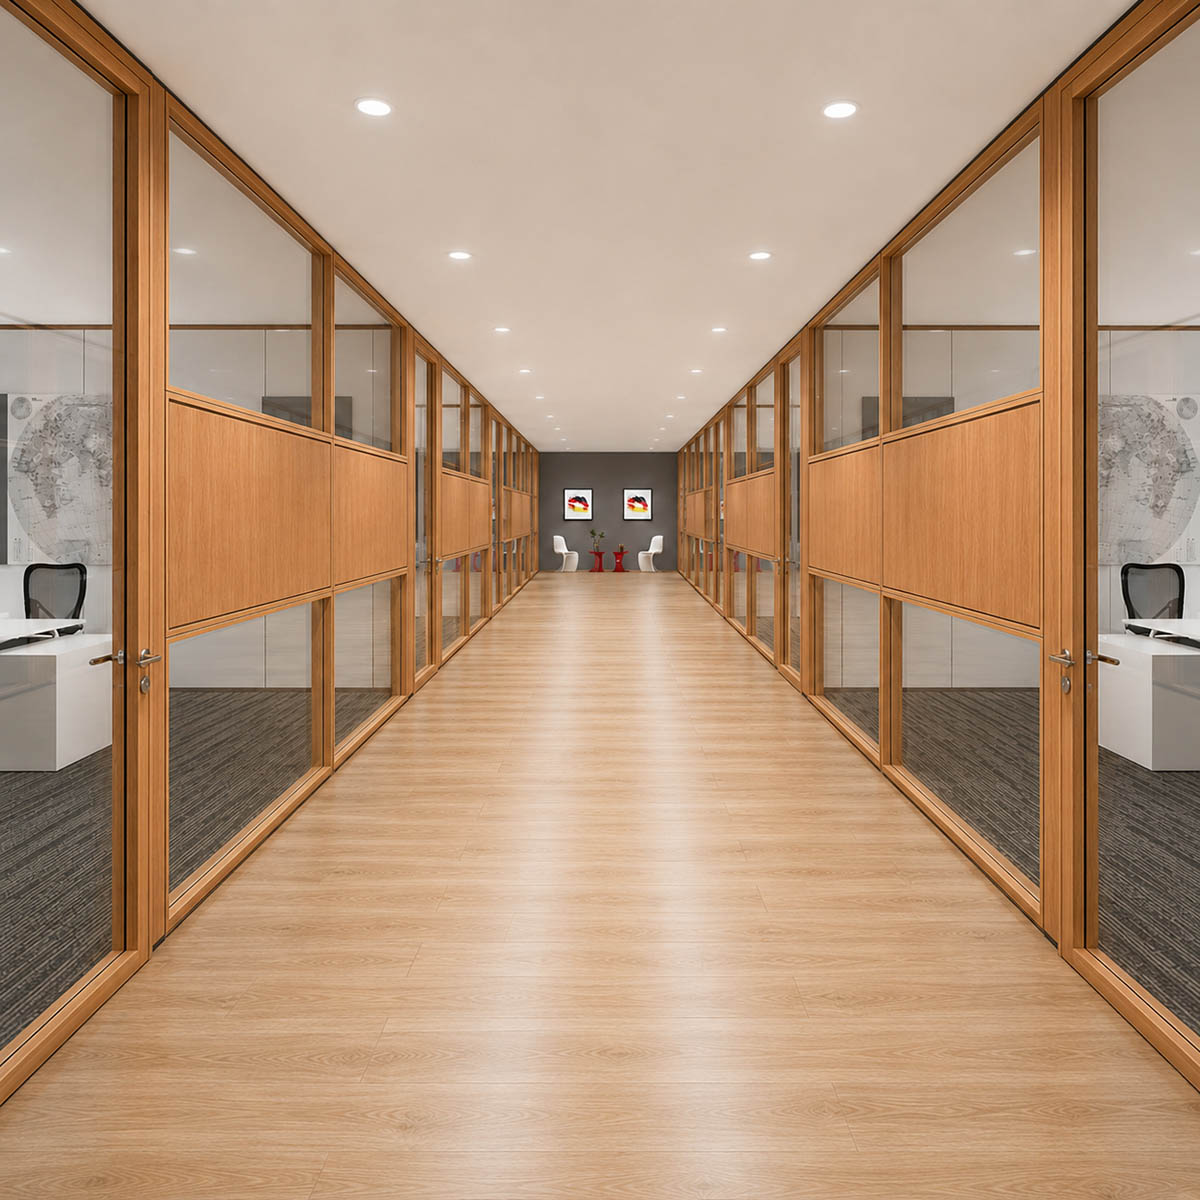
Office Partition Color Matching and Finish Alignment
The main challenge was coordinating the finishes across the aluminum profiles, melamine panels, glass sections, and door areas. The project combined aluminum profiles, melamine woodgrain panels, and glass sections, and the design team wanted the colors and visual effect of these materials to work together across the workspace.
A key requirement was to make the aluminum profile color as close as possible to the melamine woodgrain finish. A close color match helped prevent the frame and panel areas from looking disconnected.
This type of finish coordination is not only a color-selection task. It involves the surface appearance of each material, the profile finish treatment, the melamine panel surface, and the overall visual balance of the office interior.
Office Partition Project Checklist for Initial Quotation
For a similar IT park or standard office fit-out project, you do not need to prepare a full RFQ package at the first stage. A layout plan, wall height, and a few basic project details are usually enough to help our team understand the project direction and prepare an initial estimate.
How to Start Your Office Partition Quote
Frequently Asked Questions
Can this project configuration be used directly for my office project?
Not as a direct copy. This Bangalore IT Park project can be used as a reference for an SG-86 mixed office partition, but the final configuration should be based on your layout, wall height, room functions, material preferences, and site conditions.
Do I need a complete BOQ or full construction drawings at the beginning?
No. For similar office partition projects, you can start with a floor plan and wall height. This helps estimate the wall quantity and understand the basic partition layout. You can also share your preferred materials and hardware configuration at the same stage.
Can the aluminum color be made close to the melamine woodgrain finish?
Yes. A closer color match is possible, but it usually requires a minimum order quantity. If the aluminum profile needs to match the melamine color more closely, a custom PVC film finish can be used.
Can the panel and glass areas be made into a more unified visual plane?
Yes. A more continuous visual surface can be achieved by aligning the thickness of the glass frame with the panel thickness, so the glass and melamine sections sit within the same visual plane.
Can I get related drawings or technical documents?
Yes. Share the product model, proposed configuration, and the drawings, certificates, or technical documents you need. Our team can then check which documents are relevant and available for your project.
Planning a similar IT park, office building, or standard office partition project? Send us your floor plan, wall height, material preferences, and door requirements to start the initial configuration discussion.