
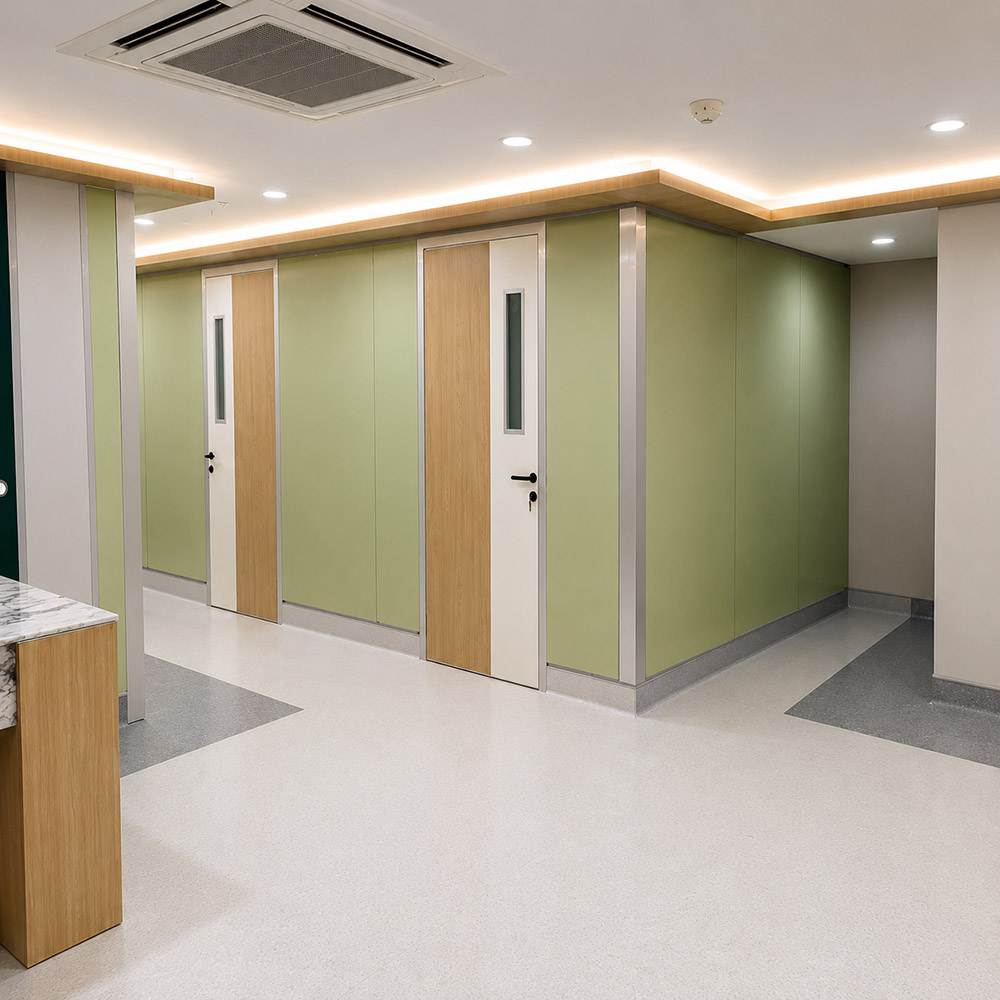
Philippines Medical Center OPD Renovation Demountable Wall Project
A Philippines OPD renovation case using the SG-86 steel-panel demountable wall system for healthcare administrative areas, OPD renovation spaces, and corridor-adjacent interior partitions.
Philippines OPD Renovation Project Facts at a Glance
Here are the key facts from this Philippines OPD renovation project using the SG-86 steel-panel demountable wall system.
| Item | Project Information |
|---|---|
| Country / Region | Philippines |
| Project Type | OPD renovation / healthcare administrative partition case |
| Application Area | Healthcare administrative / OPD renovation |
| Space Scope | Corridor / administrative / doctor’s office interiors |
| Product Model | SG-86 |
| Wall Configuration | SG-86 double-sided steel-panel demountable wall |
| Wall Height | 2600H |
| Wall Material | Steel panel walls |
| Door Material | Full steel door with observation / vision window |
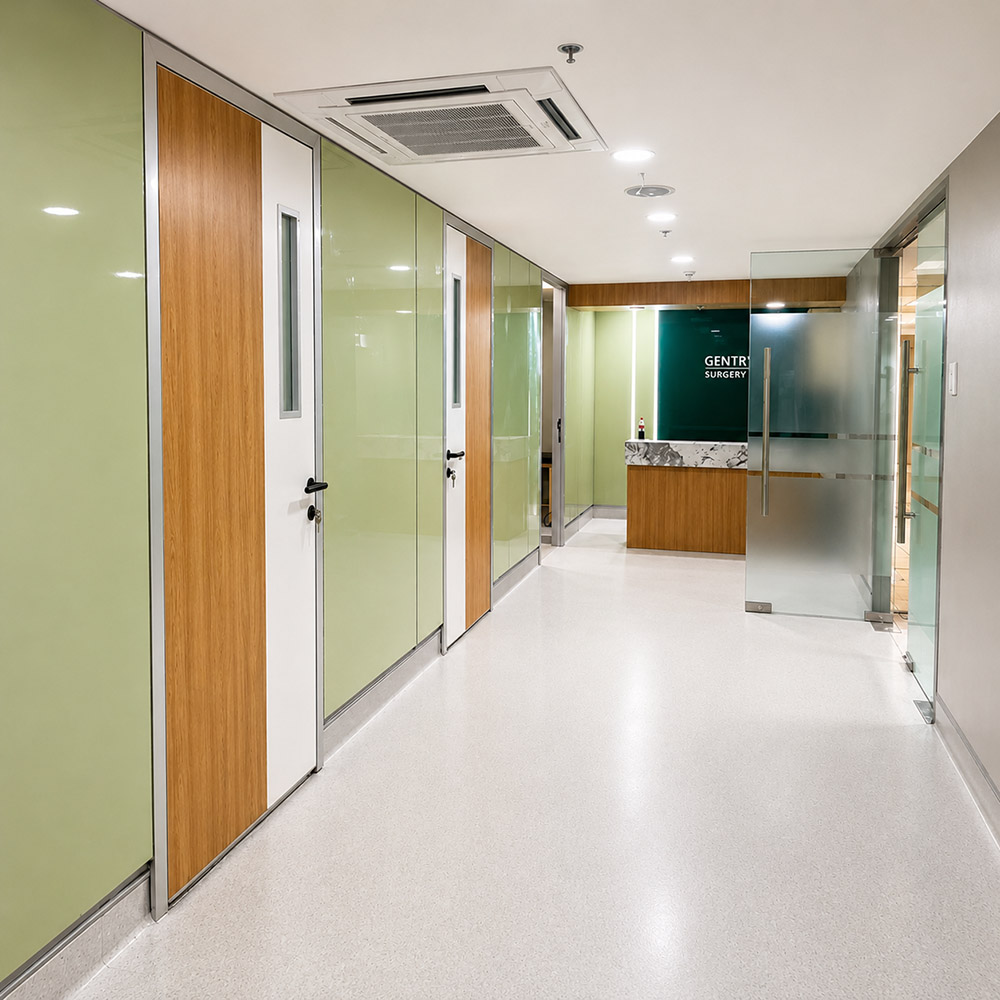
OPD Renovation Requirements for SG-86 Steel-Panel Walls
This Philippines OPD renovation case was not centered on transparency or visual openness. The key requirement was to support practical healthcare interior needs: wall surfaces that are easy to clean and maintain, steel panels with project-specified antibacterial surface treatment, and controlled panel joints that help reduce visible gaps, dust buildup, dirt-trapping areas, and hard-to-clean corners.
| Project Requirement | Project Response |
|---|---|
| The space needed to be divided according to the renovation layout. | SG-86 steel-panel partition walls were used as room dividers |
| Wall surfaces needed to be easy to clean and maintain | 1.2mm steel panels with a smooth, easy-to-clean finish were selected. |
| The surface needed to meet the project’s antibacterial treatment requirement | The steel panel surface was finished with project-specified antibacterial surface treatment |
| Visible gaps between wall panels needed to be controlled to reduce dirt buildup and hard-to-clean corners | Panel joint control was treated as a basic detailing requirement for the medical renovation interior |
| The wall base needed a stable and clean finishing detail | A 100H base / skirting detail was used |
| Doors used in the healthcare interior needed an observation window | Full steel doors with an observation / vision window were specified for the project |
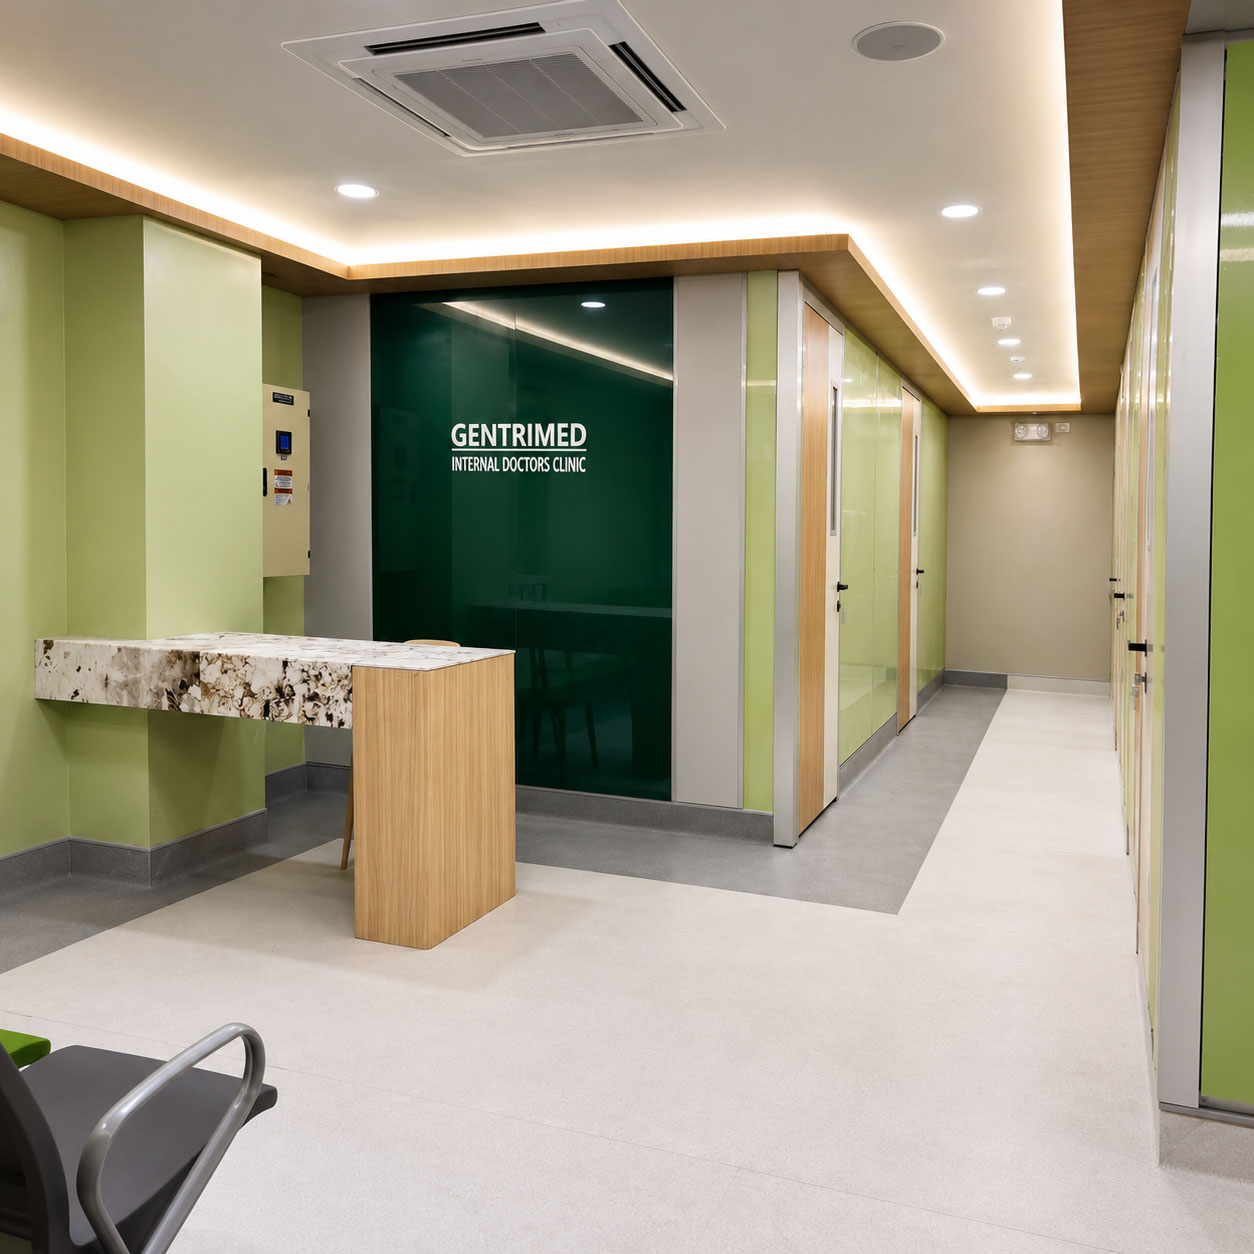
Door with Vision Window and Steel-Panel Details
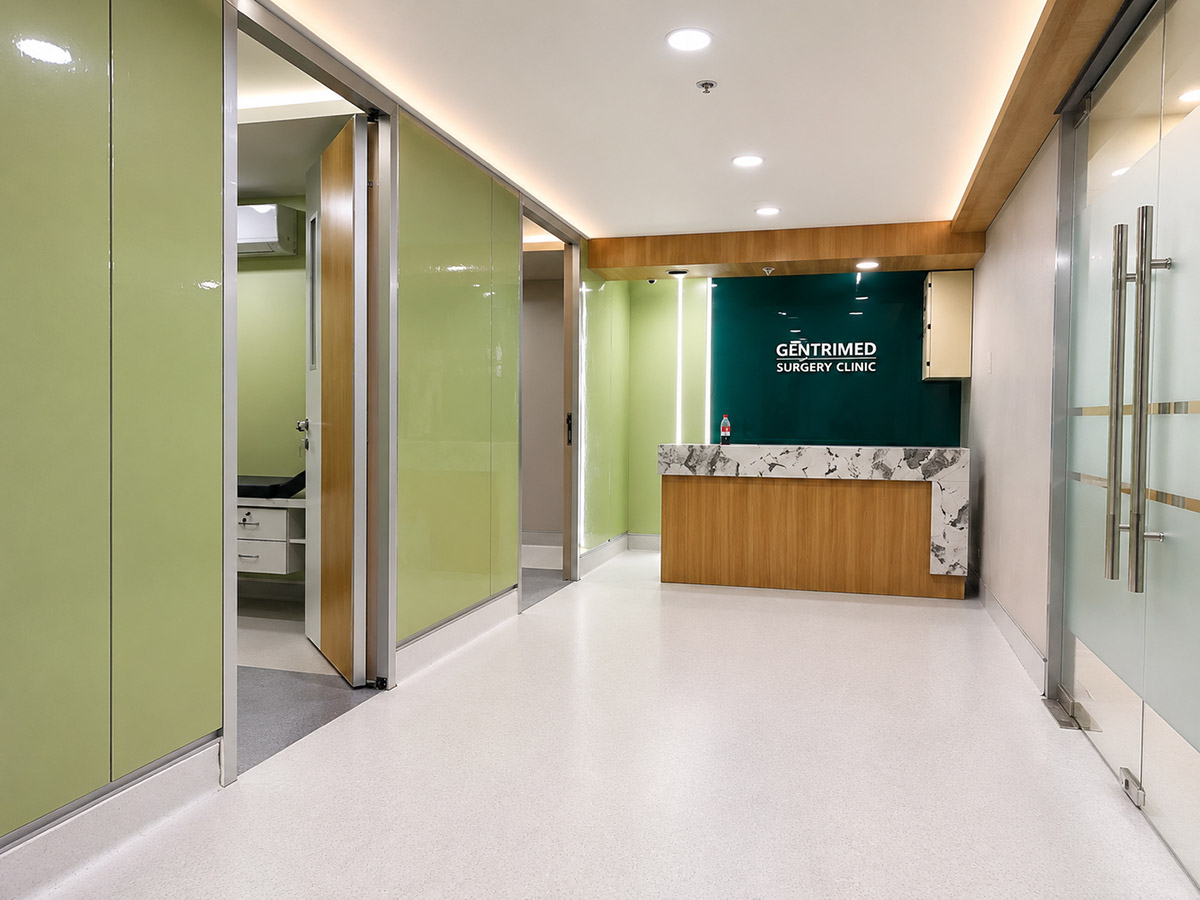
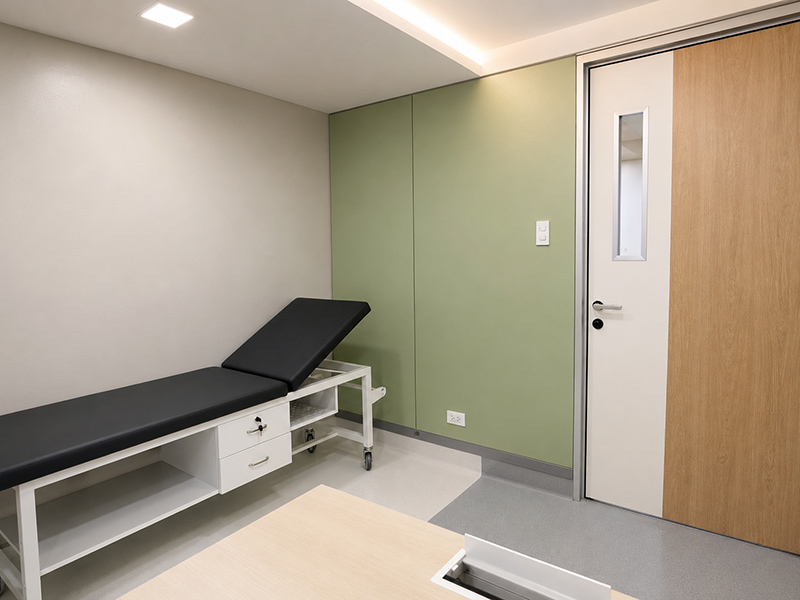
This Philippines OPD renovation case included several key detailing requirements: a full steel door with an observation / vision window, controlled joints between steel wall panels, antibacterial surface treatment for the steel panels, and a 100H base / skirting detail.
These details were part of the core interior requirements for the healthcare administrative and OPD renovation areas in this project.
Checklist for a Similar OPD Renovation Project
Use the checklist below to prepare the information needed for an initial OPD renovation discussion.
Similar Project Checklist
| Information to Prepare | Why It Matters for Project Discussion |
|---|---|
| Layout or floor plan / wall height | Helps define the project scale, space zoning, wall height, and any special site conditions. |
| Corridor / admin area type | Helps identify whether the project is for a healthcare administrative office, OPD renovation area, corridor interior, or related support space. |
| Door quantity and vision-window requirement | Helps clarify door quantity, door locations, and whether an observation / vision window or other door requirement is needed. |
| Steel panel / finish / color requirement | Helps define the steel wall surface, finish treatment, color direction, material choice, and budget-related configuration. |
| Base / skirting detail | Helps determine whether a 100H base / skirting detail or another wall-base finishing requirement is needed, including the skirting material. |
| Cleanability / surface-maintenance requirement | Helps communicate cleaning, surface-treatment, and material-maintenance needs for the project. |
| Fire-related or local requirement, if applicable | If the project involves fire-related or local project requirements, these should be handled based on the specific project scope. |
| Configuration-specific documents needed | Helps identify whether CAD / BIM files, related reports or certificates, installation documents, or other project documents are needed. |
Send Drawings for Project Evaluation
Steel-Panel Wall and Door Details from the OPD Renovation Case
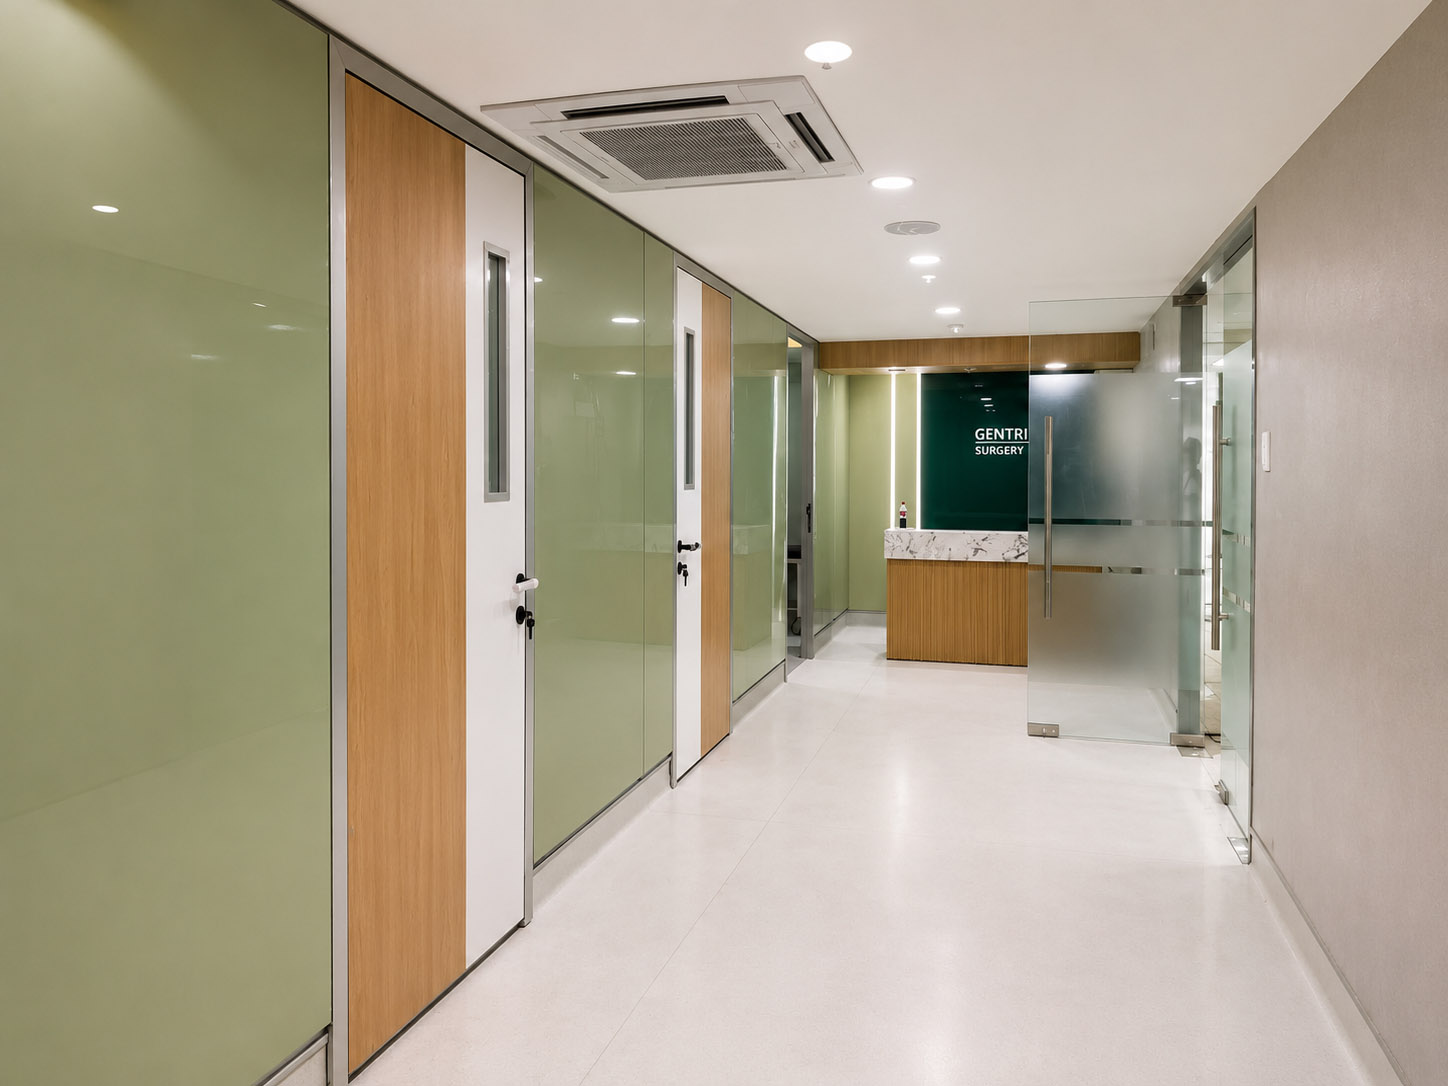
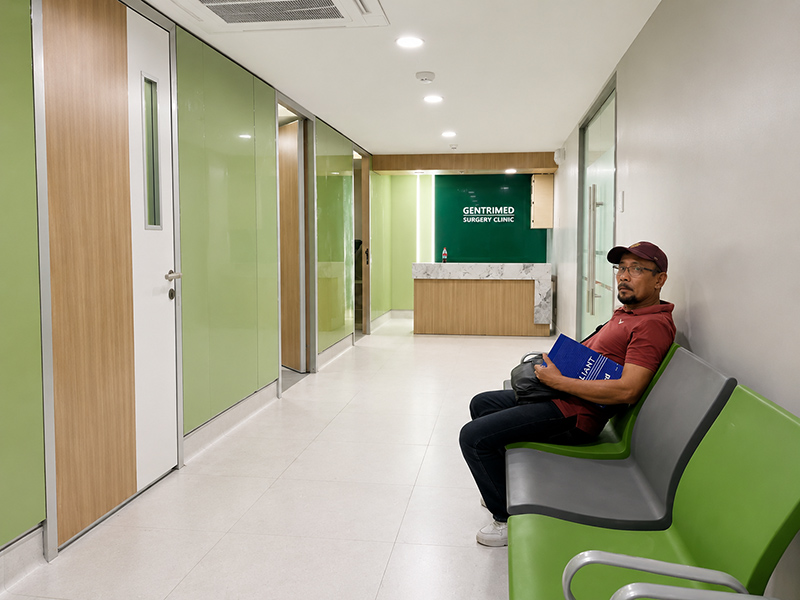
The images below highlight key configuration details from this OPD renovation case, including the steel panel wall close-up, full steel door with vision window, 100H base / skirting detail, and panel joint detail.
Similar OPD Renovation Project Support and FAQs
This case is provided as a project reference only. It should not be used as proof of medical certification, fire performance, acoustic performance, local regulatory compliance, or certified product-level performance claims.
Is this a hospital-grade wall system?
No. This case is a healthcare administrative and OPD renovation reference only. It does not prove clinical-space suitability, hospital-grade certification, infection-control performance, fire rating, acoustic performance, or local compliance.
What information is helpful for the first discussion on a similar OPD renovation project?
For an initial discussion, buyers can share the layout or floor plan, wall height, space type, door requirements, surface-treatment needs, and any required project documents. A complete BOQ, full quotation sheet, or full construction drawing package is not required at the first stage.
Does this case prove antibacterial or hygiene-related performance?
No. This case shows that the project included requirements for steel-panel surface treatment, cleanability and maintenance considerations, and panel joint control. It does not certify antibacterial performance, hygienic detailing, infection control, or full wall-system performance. Any related requirement should be reviewed against the selected configuration and available project documents.
Can technical documents be provided for a similar project?
Yes. Buyers can request CAD / BIM support, relevant reports or certificates, installation documents, and other project-specific resources based on the selected configuration. The available document scope depends on the system, configuration, and document availability. This is not a direct-download package or a default full document set.