
CAD, BIM & 3D Model Support
Yes. You can request CAD, BIM, 3D model, or drawing support for selected demountable wall systems and project configurations.
The right file type depends on the wall system, wall type, project stage, intended use, and available files for that configuration. You can also send a layout or project drawing for review.
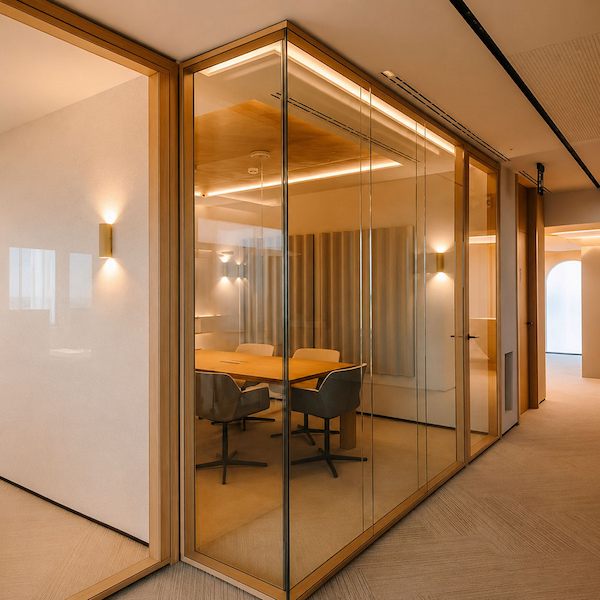
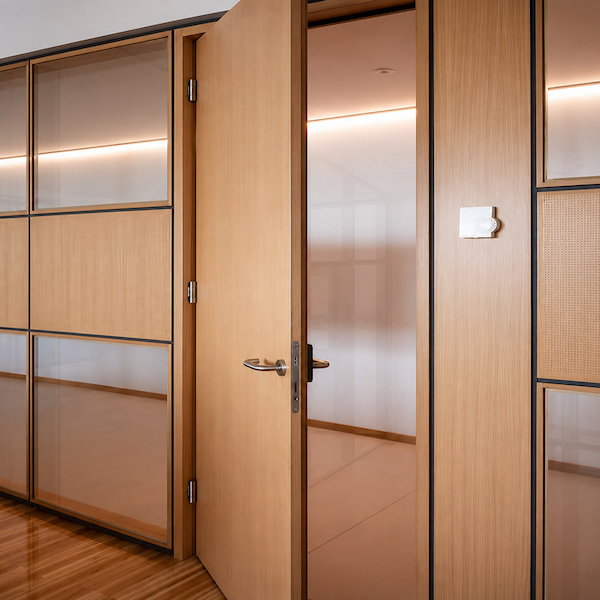
CAD, BIM, 3D Model, and Drawing Support
Request the drawing or model support that fits your selected demountable wall system, wall type, and coordination need. You can send a CAD layout, floor plan, or project drawing so the selected system can be reviewed in context.
Node / Interface Drawing Support
Ceiling, floor, side-wall, door-frame, or full-height connection details.
File availability depends on the selected system and configuration. This is a request-based support page, not a public download library.
What Affects the CAD, BIM, or Drawing Support Available for Your Project
CAD, BIM, 3D model, and drawing support should match the wall system and configuration you plan to use. SG-40, SG-86, and SG-100 are used for different office layouts, privacy needs, and partition requirements, so the drawing or model support may not be the same for every project.
| Project detail | Why it matters |
|---|---|
| Selected platform | SG-40,SG-86, and SG-100 are used for different office layouts and partition requirements. |
| Wall type and configuration | Glass, solid, and mixed wall systems may need different CAD, BIM, 3D, or drawing support. |
| Wall height and layout | Floor plans and wall height help estimate wall quantity, project scope, and early cost review. |
| Door and hardware selection | Door type, frame detail, lock, hinge, or hardware choices may affect the drawing details. |
| Site interface condition | Ceiling, floor, side wall, curtain wall, raised floor, or full-height conditions can change the connection details shown in drawings. |
| How the drawing will be used | Planning, quotation, coordination, or review may require different drawing details or model support. |
Standard public files may be downloaded where they are clearly shown on the site; project-specific CAD, BIM, 3D models, or special drawing details should be requested for review.
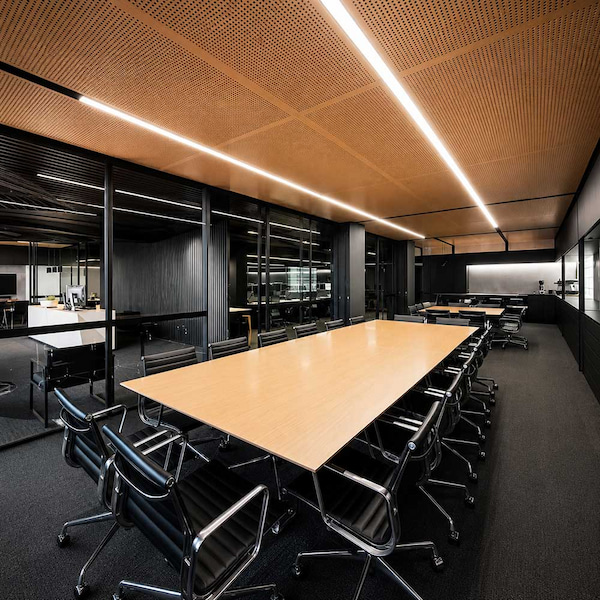
How to Start a CAD, BIM, 3D Model, or Drawing Review
A CAD layout or floor plan with wall height is usually enough to begin an initial technical review and a preliminary quotation. If you already have a BOQ, shop drawings, material requirements, or finish requirements, they can help us review the request more accurately.
What to Send for Review
• Layout or floor plan + wall height
• BOQ or shop drawings, if available
• Preferred system: SG-40, SG-86, or SG-100
• Wall type: glass, solid, or mixed
• Door and hardware needs
• Material or finish requirements
• Ceiling, floor, side wall, or full-height conditions
• Drawing purpose or project stage: planning, quotation, coordination, or later-stage review
• Acoustic, fire-related, privacy, or full-height / ceiling-height requirements, if required
Detailed CAD, BIM, 3D model, or shop drawing support can be confirmed after the system and configuration are reviewed.
Include your layout and wall height in the support request. Review Full-Height Glass Partition Requirements
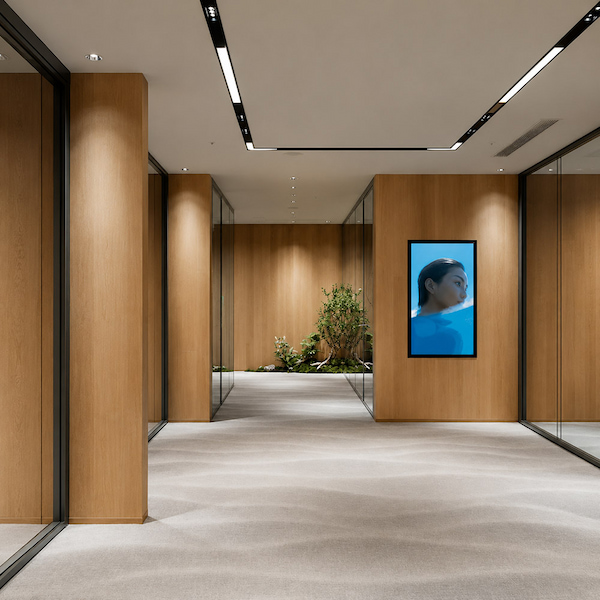
Typical coordination conditions; final connection details are project-specific.
Interface Conditions That Affect Drawing Support
Site conditions can affect which CAD, BIM, 3D model, or detail drawing support is suitable for your project. If the wall connects to a ceiling, floor, side wall, or curtain wall, these conditions should be reviewed before we recommend the most suitable drawing support.
What CAD, BIM, 3D Model, and Drawing Files Can and Cannot Prove
CAD, BIM, 3D model, and drawing files can help your team review layout, system direction, and drawing needs. They can also help show how the selected wall system may look in the planned space. These files support coordination and discussion, but they are not evidence documents by themselves.
| Used for | Not used for |
|---|---|
| Design coordination | Acoustic performance evidence |
| Layout review | Fire-rated performance evidence |
| 3D visual review | Structural performance evidence |
| Drawing coordination | Code-compliance evidence |
| Early specification discussion | Local approval guarantee |
| Project discussion with architects or contractors | Submission acceptance guarantee |
| Interface or detail review where applicable | Replacing certificates or test reports |
If your project needs supporting documents, request the relevant test report or certificate separately.
Questions Before You Request CAD, BIM, or 3D Model Support
Before requesting CAD, BIM, 3D model, or drawing support, share the basic project information you already have. The more clearly we understand the layout, selected system, and intended use, the easier it is to suggest the right support.
Can I request support without final project drawings?
Yes, but support may be limited to available standard system drawings or a visual 3D reference for selected systems. For project-specific CAD drawings, detail drawings, or layout review, please send a project layout or floor plan with wall height first.
Which support should I request: CAD, BIM, or 3D model?
CAD support is usually used for layout and plan review. BIM / Revit support may be available for selected systems and configurations. 3D model support helps with visual review and project discussion.
Are all CAD, BIM, or 3D files available for direct download?
No. This page is not a universal CAD, BIM, or 3D download library. CAD, BIM, and 3D model files may be shared after request review, subject to the selected system, configuration, intended use, and available file resources.
Can CAD, BIM, or 3D files be used as approval documents or performance evidence?
No. These files support coordination and discussion. They do not replace test reports, certificates, approval documents, or performance evidence.
If your project needs test reports or certificates, please request those documents separately.