
Dubai Fitness Center Commercial Interior Cladding Project
This Dubai fitness center project used an SG-86 single-sided cladding configuration with walnut-veneer painted panels for interior columns and architectural wall areas. The cladding was used on structural columns and interior architectural wall areas, with approximately 5 mm spacer gaps between the finish panels.
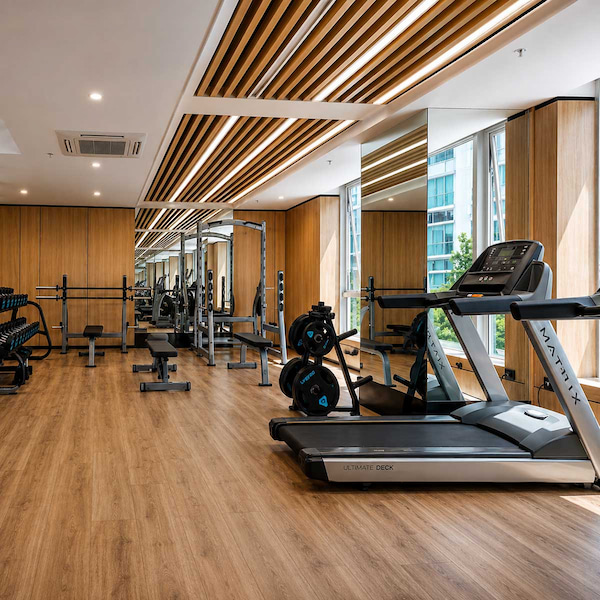
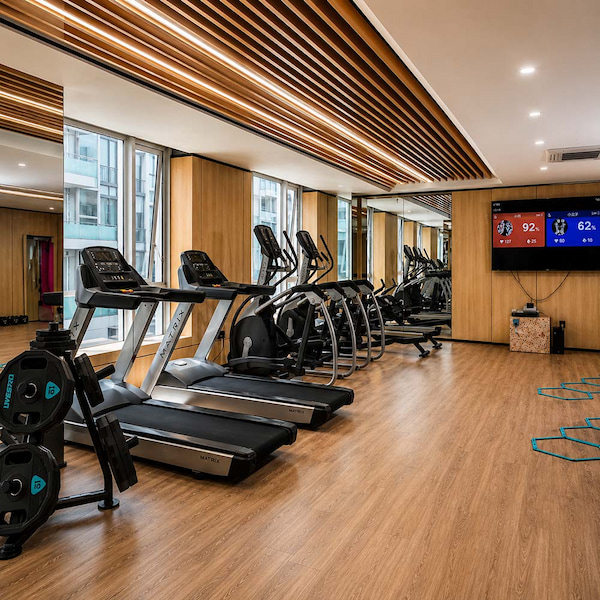
Column and Wall Cladding for a More Refined Fitness Center Interior
The value of this Dubai fitness center project lies in turning exposed interior columns and architectural wall areas into a more refined part of the commercial interior. By combining walnut-veneer painted panels, shaped wall detailing, and integrated lightbox features, the structural columns no longer read merely as building elements.
Instead, they become part of the interior design language, helping the space achieve a more polished and premium visual effect.
Why SG-86 Single-Sided Cladding Was Used for This Interior Finish
SG-86 single cladding was selected for this Dubai fitness center because its standard finished thickness is approximately 30 mm, allowing the column and wall surfaces to be upgraded without taking up excessive space. The system also supports integrated corner cladding, helping the column edges look cleaner and more complete.
By combining a single-sided keel structure with walnut-veneer painted panels, the structural columns and architectural wall areas were finished as part of a more refined commercial interior surface. The result is a more continuous wood-finish surface across columns, corners, and wall areas.
SG-86 Single-Sided Wall Cladding with Walnut Veneer Finish Panels
This Dubai fitness center project used SG-86 single-sided wall cladding as the interior finish solution for architectural wall areas and building columns. The system provides an approximately 30 mm finished build-up, using 16 mm finish panels and integrated wood corner detailing to create a more unified column and wall finish. For similar commercial interior cladding projects, wood-veneer painted panels or melamine-faced panels can be reviewed according to project requirements.
| Configuration Item | Project Configuration |
|---|---|
| System Type | SG-86 single-sided wall cladding, approximately 30 mm finished build-up |
| Project Height | 3000H |
| Project Area | Approx. 580 sqm |
| Finish Material | 16 mm walnut veneer painted panels |
| Door Configuration | No doors |
| Visual Focus | Column cladding, coordinated wall finish, and cleaner corner detailing |
Get Support for a Similar Commercial Interior Cladding Project
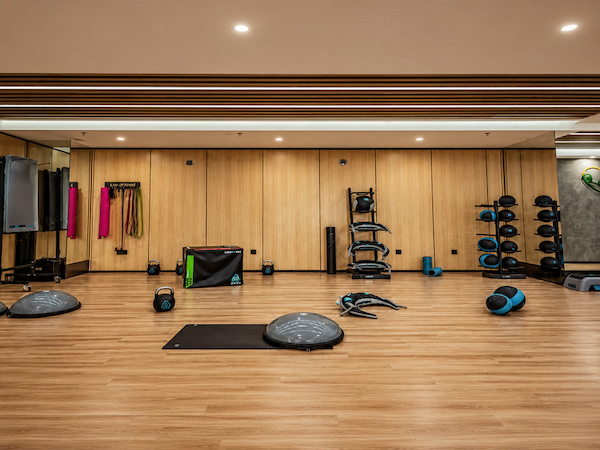
SG-86 Wall Cladding Finish Control for Columns and Corner Details
The main on-site focus was to achieve a clean and consistent cladding finish once installed, so the column surfaces would appear flatter and more uniform. For column cladding areas, vertical alignment, integrated corner detailing, and panel edge finishing all affect the final surface flatness, corner definition, and overall finished appearance.
Column Cladding Site Conditions
| Site Challenge | Project Focus |
|---|---|
| The finished cladding surface needed to remain vertical, even where the original column substrate was not perfectly plumb. | The cladding surface was adjusted according to actual site conditions to reduce visible deviation in the finished surface. |
| Integrated corner cladding required careful on-site control. | Corner areas required attention to panel connection, edge closure, and corner line definition. |
| Wall areas, column surfaces, and closing edges needed to remain visually consistent. | Once the panels were installed, the column surfaces, wall areas, and adjacent interfaces needed to present a clean and continuous finish. |
SG-86 Cladding Alignment and Finish Control
Get Support for a Similar Commercial Interior Cladding Project
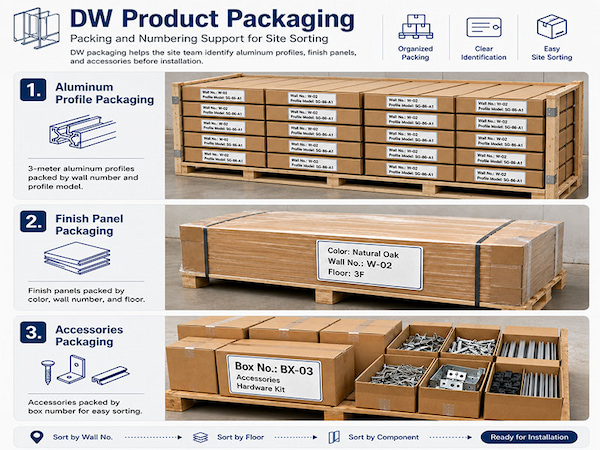
Packing and Numbering Support for Cladding Site Sorting
For commercial interior cladding projects, packing and numbering play an important role in site preparation. They affect how materials are unloaded, sorted, identified, and prepared before installation. With area labels, wall numbers, profile numbers, and package identification, a clear packing and numbering system helps the site team understand where each panel, profile, and accessory belongs, reducing searching and sorting work before cladding installation begins.
Commercial Interior Wall and Column Cladding Project Support
For projects involving commercial interior wall cladding, column cladding, corridor wall finishes, or material-based interior surfaces, our team can review the wall areas, column conditions, finish requirements, and available drawings, then suggest a suitable cladding route and document support.
For quotation or drawing review, use: /request-quote/office-partition-cost/