
Demountable Wall Technical Resources and Document Support
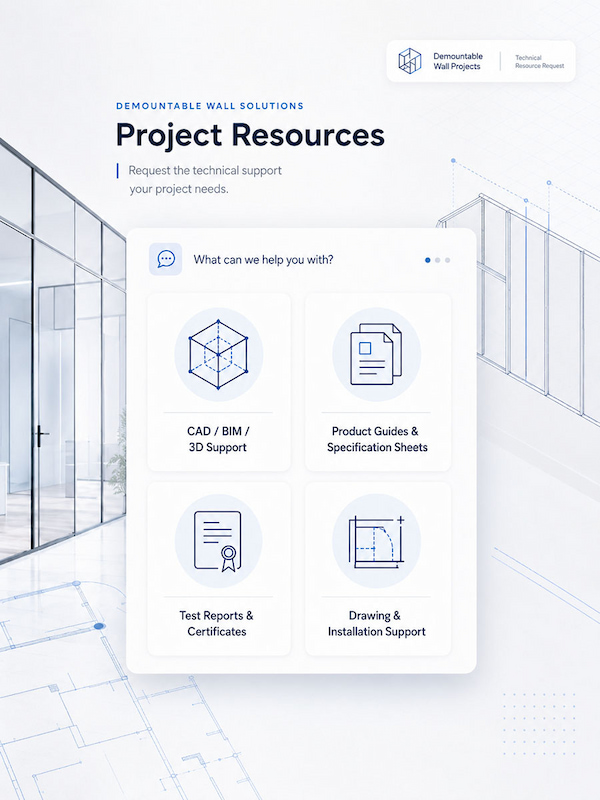
If you are evaluating a demountable wall system, you can request technical resources matched to your project stage, selected platform, proposed configuration, and intended document use. You can start with product guides, specification sheets, CAD / BIM / 3D support, relevant reports and certificates, or drawing review. Each request is matched to the selected platform, configuration, project stage, and intended use for specification, quotation, tender / BOQ, drawing, or installation support.
Resource Category Cards
Ask for CAD / BIM Support
Have a layout or wall height? Send the available information for preliminary project review and document matching.
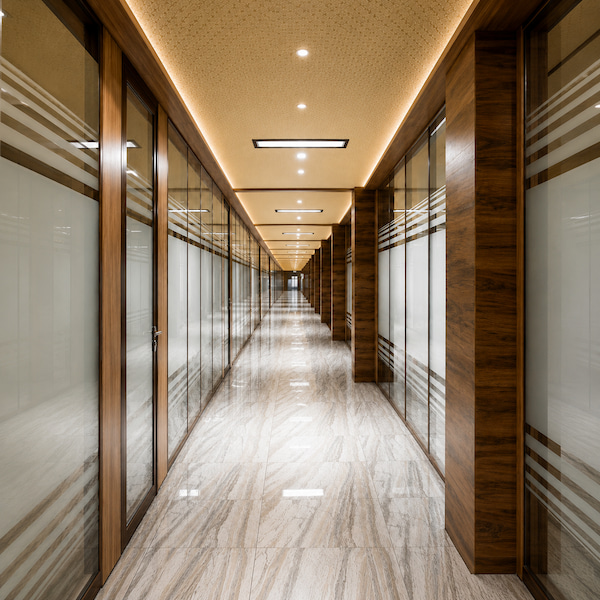
CAD / BIM / 3D Support for Design Coordination
If your project requires CAD, BIM, Revit, DWG, or 3D files, you can request design-coordination resources matched to the project stage, platform, configuration, and intended use.
These files may support concept discussions, layout review, module planning, drawing coordination, or pre-construction communication. Available resources are matched to the SG-40, SG-86, or SG-100 platform, wall configuration, intended file use, and current applicable file version.
Information to Share for CAD / BIM / 3D Support
To help us review your request, please prepare the following information where available:
1.Project stage: concept design, detailed design, quotation preparation, or pre-construction coordination.
2.Selected or pending platform: SG-40, SG-86, or SG-100.
3.Basic drawings: layout or floor plan, wall height, door location, door swing direction, or elevation information if available.
4.Intended file use: BIM coordination, DWG review, 3D presentation, or drawing review.
5.Special project notes: full-height requirements, partition-to-building interface conditions, acoustic or fire-related review, or local documentation needs.
Product Guides & Specification Sheets for System Selection and Project Review
If your project requires product guides, specification sheets, or technical parameters, we can help you request current or relevant technical documents based on the selected system, configuration, and intended use. These materials may support platform selection, consultant review, tender or submittal preparation, quotation discussions, or project evaluation. Each document should be matched to the selected configuration, intended use, and current document version.
| Document Type | Used For | What to Confirm | Next Step |
|---|---|---|---|
| Product Guides | Help your team understand the SG-40, SG-86, and SG-100 system routes, typical applications, and configuration options. | Confirm whether your team is focused on glass walls, solid walls, mixed configurations, door types, finishes, or application scenarios. | View the Demountable Wall Systems page to understand the system routes, or request a product guide matched to your project stage. |
| Specification Sheets | Support specification discussions with architects, consultants, contractors, or tender / submittal teams. | Confirm the selected platform, wall configuration, door type, material direction, and document version. | Request current specification sheets for the selected system and confirm whether further technical input is needed for the project conditions. |
| Technical Parameters | Support quotation preparation, option comparison, or project-team technical coordination. | Confirm the platform, configuration scope, document version, and applicable boundaries of the parameters. | Request technical parameters related to your selected configuration. |
| Project Review / Quotation Support Documents | Support quotation discussions, drawing review, or document preparation before project submission. | Confirm the layout, wall height, door locations, material / finish direction, performance requirements, or intended document use. | Send project information for quotation review. These documents support preparation and review; they are not a complete RFQ form or a final quotation document. |
Request Current Specification Sheets
Need to understand the system routes first? View the Demountable Wall Systems page.
Already have drawings or quotation requirements? Send project information for quotation review.
Request Relevant Test Reports and Certificates
If your project requires test reports, certificates, or other evidence documents, you can request files matched to the intended use, tested object, configuration, and document scope.
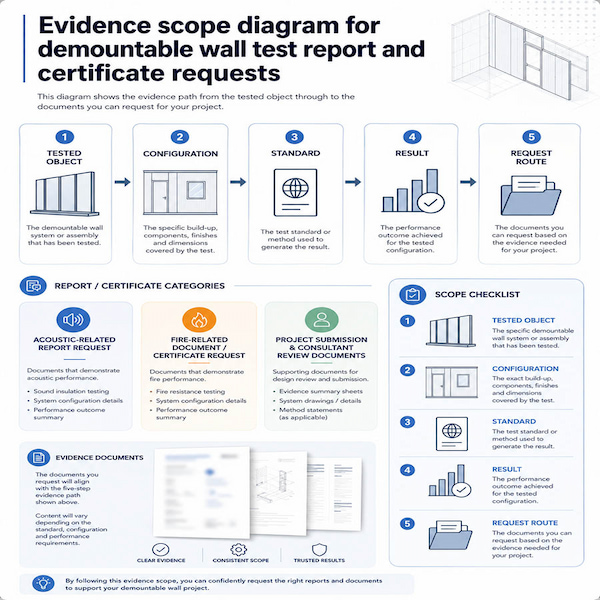
Reports and certificates should not be treated as generic documents. They need to be matched to the tested object, system configuration, test standard, result scope, and intended document use.
Evidence Scope Check
Before requesting a report or certificate, it is important to confirm the document scope:
Tested Object Confirm whether the report or certificate applies to a specific wall type, glass type, panel, door, or complete system.
Configuration Confirm whether the document is relevant to the selected platform, wall build-up, door type, material selection, and interface conditions.
Standard Confirm whether the document relates to acoustic performance, surface burning characteristics, fire-related requirements, or another type of test or certificate.
Result Confirm that the result applies only to the tested object and configuration scope. It should not be extended automatically to all systems or all project conditions.
How to Request Request the relevant report or certificate for its intended project use, then confirm any further technical review needed before the document is applied.
Drawings & Interface Details for Project Review
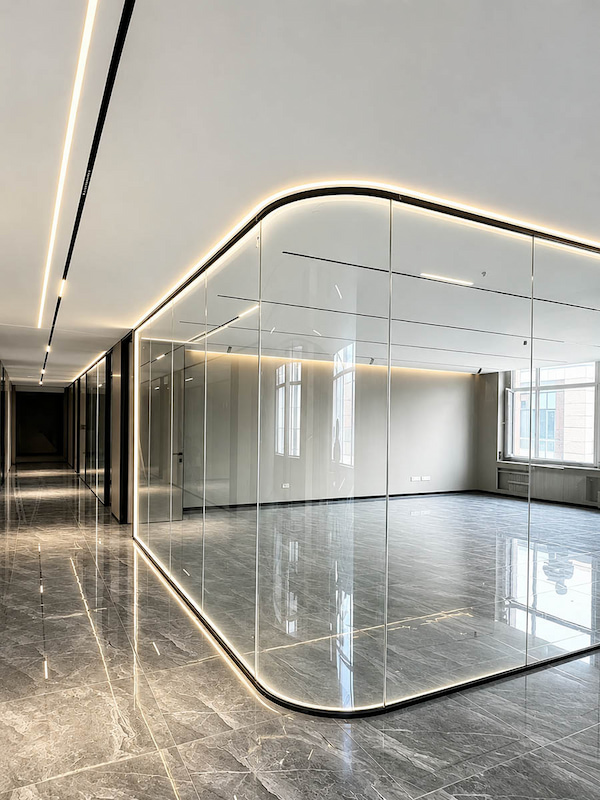
If your project involves ceiling conditions, floor conditions, side walls, curtain walls, raised floors, or Full-Height Glass Partition Systems, we recommend sending your layout, wall height, elevation information, and site interface notes first. Based on your project drawings and site conditions, our team can help identify which project-specific technical details may be needed for elevation review, interface discussion, quotation review, or further technical document preparation.
Project Information Checklist
Before submitting drawings for review, please prepare the following information where available:
Send Drawings for Project Review
Interface Review Note
Interface details should be reviewed together with the drawings, wall height, system platform, materials, door locations, and site conditions. They should not be treated as universal standard details, and they do not represent acoustic performance, fire-rated performance, stability results, or final approval.
Installation & Maintenance Document Support
If your project team needs installation drawings, detail / node drawings, installation videos, manuals, maintenance guidance, or remote guidance, you can request the relevant materials based on your project stage and site readiness.
Installation and maintenance documents should be matched to the system platform, project drawings, site conditions, current document version, and project applicability. If overseas on-site service is required, it should be reviewed separately based on project location, visa requirements, travel arrangements, schedule, site conditions, service scope, and cost.
Support Stages
Request Installation Documents
Need installation communication support? Send your project stage, drawings, and site questions for further review.
Why Technical Resources Are Matched by Request
Not every demountable wall technical file is suitable for direct download or use across all projects. Each resource should be checked against the selected platform, configuration scope, intended project use, and current or applicable file version.
This process helps your project team receive relevant technical documents that are better matched to the project stage, selected system, and review needs.
Documents We Can Help You Match
CAD / BIM / 3D Files
For design coordination, layout review, BIM use, or project presentation.
Specification Sheets / Product Guides
For system selection, consultant discussion, tender preparation, or quotation review.
Test Reports / Certificates
For projects that require relevant evidence documents matched to the tested object, configuration, standard, and result scope.
Project Drawings / Installation Documents
For project-specific drawing review, interface discussion, installation preparation, or remote guidance.
Simple Request Workflow
Choose the resource type → explain the project use → confirm the platform / configuration → match the current or relevant file → confirm the appropriate document or next request route.
This workflow helps buyers avoid outdated files, generic documents, or resources that do not match the selected demountable wall system, configuration, or project stage.
Need specification sheets? Request current or relevant specification documents for the selected system.
Request the relevant report or certificate.
Technical Resource Request FAQ
Are all technical documents available for direct download?
Not always. Some technical resources need to be matched to the project use, selected platform, configuration scope, document version, and applicable scope before they are shared. This helps your team avoid outdated files or documents that do not fit the current project stage.
Can we request CAD / BIM / 3D support?
Yes. CAD / BIM / 3D support requests are usually reviewed against the SG-40, SG-86, or SG-100 platform, layout, wall height, wall configuration, and intended file use. After you submit basic project information, our team can help confirm the appropriate design coordination resources.
Can we request test reports or certificates?
Yes. Relevant reports or certificates can be requested, but the document scope must match the tested object, selected configuration, test standard, result scope, and project use. A report or certificate should not be treated as universal evidence for every demountable wall system, configuration, or project condition.
What should we prepare before requesting technical resources?
You can prepare your project stage, required document type, selected or pending platform, layout or floor plan, wall height, configuration requirements, and intended document use. If you need reports, certificates, installation documents, or drawing review, also note whether the documents are for consultant discussion, quotation support, tender / BOQ coordination, project review, or installation preparation.
Request Technical Documents for Your Demountable Wall Project
If you already know which technical documents you need, our team can help match the right resources based on your project stage, selected platform, available drawings, intended document use, and review needs.
You can also submit the project information currently available, even if your BOQ is not complete yet.
Document Request Checklist
To help us match the right technical documents, you can prepare the following information where available: