
Office Phone Booth CAD, BIM & 3D Models Request
If your project requires CAD, BIM, Revit, or 3D model files, our project team can help architects, designers, contractors, dealers, and project buyers review booth placement, plan space layouts, support BOQ preparation, project presentations, and tender documentation review before final project confirmation.
Available files may be provided through the resource or request route. For final layout, BOQ, or tender use, buyers should request the latest project files based on the selected model, capacity, configuration, and project stage.
Request Spec Sheet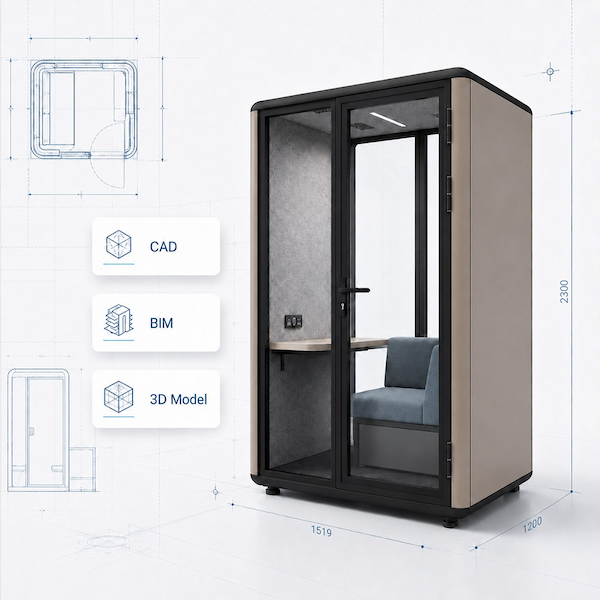
Who Uses CAD, BIM & 3D Files for Office Phone Booth Projects?
During office layout planning or project proposal confirmation, project teams often need project files to review space layouts, check office phone booth placement, and prepare project presentations or 3D layout previews. These design files help stakeholders understand how the booths may fit into the overall space before final project confirmation.
Project File Support:
Office phone booth project files support layout planning, drawing coordination, and proposal review before final project confirmation.
Which CAD, BIM, 3D Model Files and Product Spec Sheets Can Be Requested?
Project teams may request different file types based on the selected office phone booth model, project stage, and the file versions currently available. CAD files, BIM / Revit files, 3D models, drawing packages, and product spec sheets serve different purposes. The table below helps project teams quickly understand the typical use and request boundary for each file type.
Requestable Resource Types:
CAD · BIM / Revit · 3D Models · Drawing Package · Spec Sheet
| File Type | Typical Use | Request Boundary |
|---|---|---|
| CAD files | Layout planning and drawing coordination | Available files depend on the model, file version, and project requirements. |
| BIM / Revit files | Design coordination and project modeling | BIM / Revit support may be requested, but instant files for all models should not be assumed. |
| 3D models | Presentation, visual planning, and project discussion | Format and availability may vary by current file version and project requirements. |
| Drawing package | Project review, layout discussion, and contractor coordination | Request the latest project files before BOQ or tender use. |
| Product spec sheet | Dimensions, basic specifications, and model comparison | Use the Dimensions & Spec Sheet page to request the current product spec sheet. |
File format and availability depend on the selected model, current file version, and project requirements.
When Should CAD, BIM, or 3D Models Be Requested?
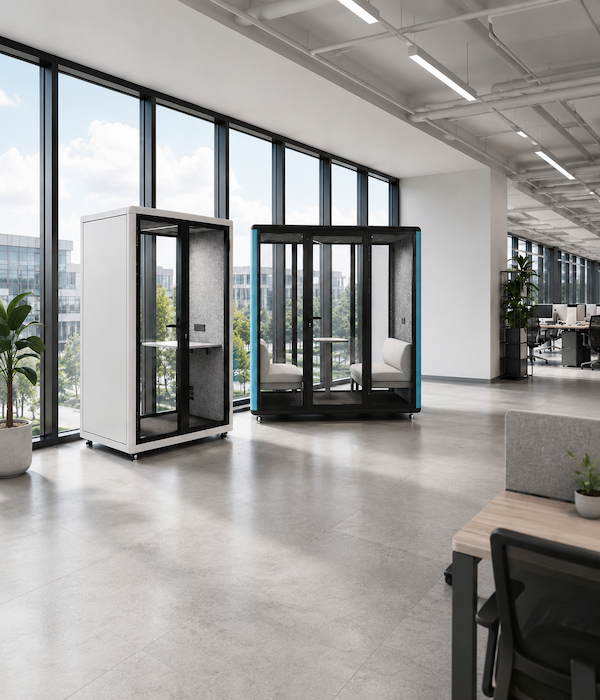
Project teams typically request CAD, BIM, Revit, or 3D model files when they need to confirm space layouts, support BOQ preparation, review tender documentation, prepare 3D presentations, or coordinate office phone booth placement among different project stakeholders.
Before final layout, BOQ, or tender review, buyers should check the applicable files against the final selected model, capacity, product configuration, project stage, and available file version.
Project Stage Table
| Project Stage | How the Files May Help |
|---|---|
| Layout planning | Review booth placement, circulation space, and the overall office layout. |
| BOQ preparation | Support early confirmation of model, quantity, specification, and layout information. |
| Tender documentation review | Help confirm whether basic office phone booth information is suitable for tender documentation. |
| Dealer presentation | Support visual presentations and project discussions before project confirmation. |
| Project coordination | Help architects, contractors, dealers, and project buyers align on placement and file requirements. |
| Pre-quotation project review | Check whether the model, capacity, and layout direction are ready for the next request step. |
For final layout, BOQ, or tender use, buyers should request the latest relevant project files from the project team.
Version Check
Available files may be provided through the resource or request path. Older downloaded files should not be used as the final BOQ or tender basis without review. For final layout, BOQ, or tender use, buyers should request the latest relevant project files from the project team.
What Project Information Should Buyers Prepare?
Before requesting CAD, BIM, Revit, 3D model files, or a drawing package, buyers should prepare basic project information so the project team can confirm the appropriate file type and available file version. This checklist is for file request review only. It is not a full quotation form.
Project Basics
File Request Details
Review Factors
Which Request Route Should Buyers Choose?
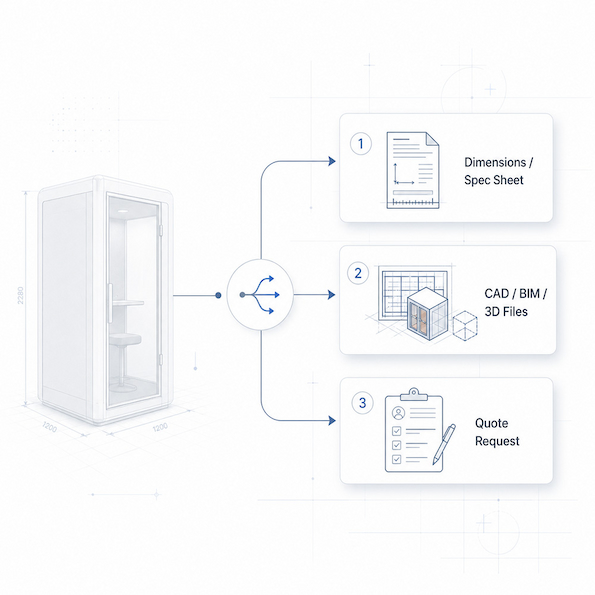
Different project questions require different request routes. If buyers need dimensions, model sizes, or basic product specifications, they should start by requesting the latest dimensions / spec sheet. If they need drawings, layout files, BIM / Revit files, or 3D models for design work, they should request CAD / BIM / 3D files. If they need pricing, quantity confirmation, configuration details, or commercial terms, they should use the quote request route.
The table below helps buyers quickly choose the right request route.
Request Route Selection Table
| Buyer Need | Best Route |
|---|---|
| Need dimensions, model sizes, or basic product specifications | Request Dimensions / Spec Sheet |
| Need drawings, layout files, BIM / Revit files, or 3D models for design work | Request CAD / BIM / 3D Files |
| Need pricing, quantity confirmation, configuration details, or commercial terms | Request Quote |
Related Resources for CAD, BIM & 3D File Requests
When buyers request CAD / BIM / 3D files and also need to check specifications, configuration, quotation, installation, certificates, or supporting evidence, they can use the related resource pages below to review or request the right support. This section is only a project support route for CAD / BIM / 3D file requests. It is not a full resource library. The list below helps buyers quickly choose the most relevant support path.
Request CAD / BIM / 3D Files for Your Project Review
CAD, BIM & 3D Model Request FAQ
Find quick answers about CAD files, BIM / Revit files, 3D models, latest versions, and spec sheet requests.
Project file request support
CAD, BIM / Revit, 3D models, drawing packages, and spec sheet checks before final project use.
Can I request CAD / BIM / 3D models for office phone booth projects?
Yes. Buyers may request CAD files, BIM / Revit files, 3D models, or drawing packages for office phone booth projects. Related files can be requested through the resource request page, or buyers can contact the project team to confirm the available file version.
Are Revit / BIM files available?
Revit / BIM file availability depends on the selected model, capacity, current file version, and project requirements. Buyers should not assume that every model or capacity has an instant BIM / Revit file available.
Are these files suitable for layout, BOQ, or tender use?
CAD, BIM / Revit, 3D model files, and drawing packages may support layout review, BOQ preparation, or tender documentation review. Before using them for final BOQ or tender purposes, buyers should request and review the latest project files.
How do I request the latest version?
Buyers can use the resource request route or contact the project team directly to request the latest available version. Please include the selected model, capacity, configuration needs, project stage, and intended file use so the team can confirm the right file support for the project.
What project information should I prepare?
Buyers are advised to prepare the project name or project type, product model, capacity, quantity or estimated pod mix, configuration needs, intended file use, project stage, destination country, and whether the latest product spec sheet is also required.
Should I request a spec sheet together with CAD / BIM / 3D files?
Yes. If dimensions, model sizes, capacity specifications, or basic product data are needed for layout or design review, buyers are advised to request the latest product spec sheet together with CAD / BIM / 3D files.
Ready to Request CAD / BIM / 3D Files?
Send your selected model, capacity, project stage, and intended file use. Our project team can help confirm the right file support route for your office phone booth project.