
Qatar Government Office SG-100 Demountable Wall Project
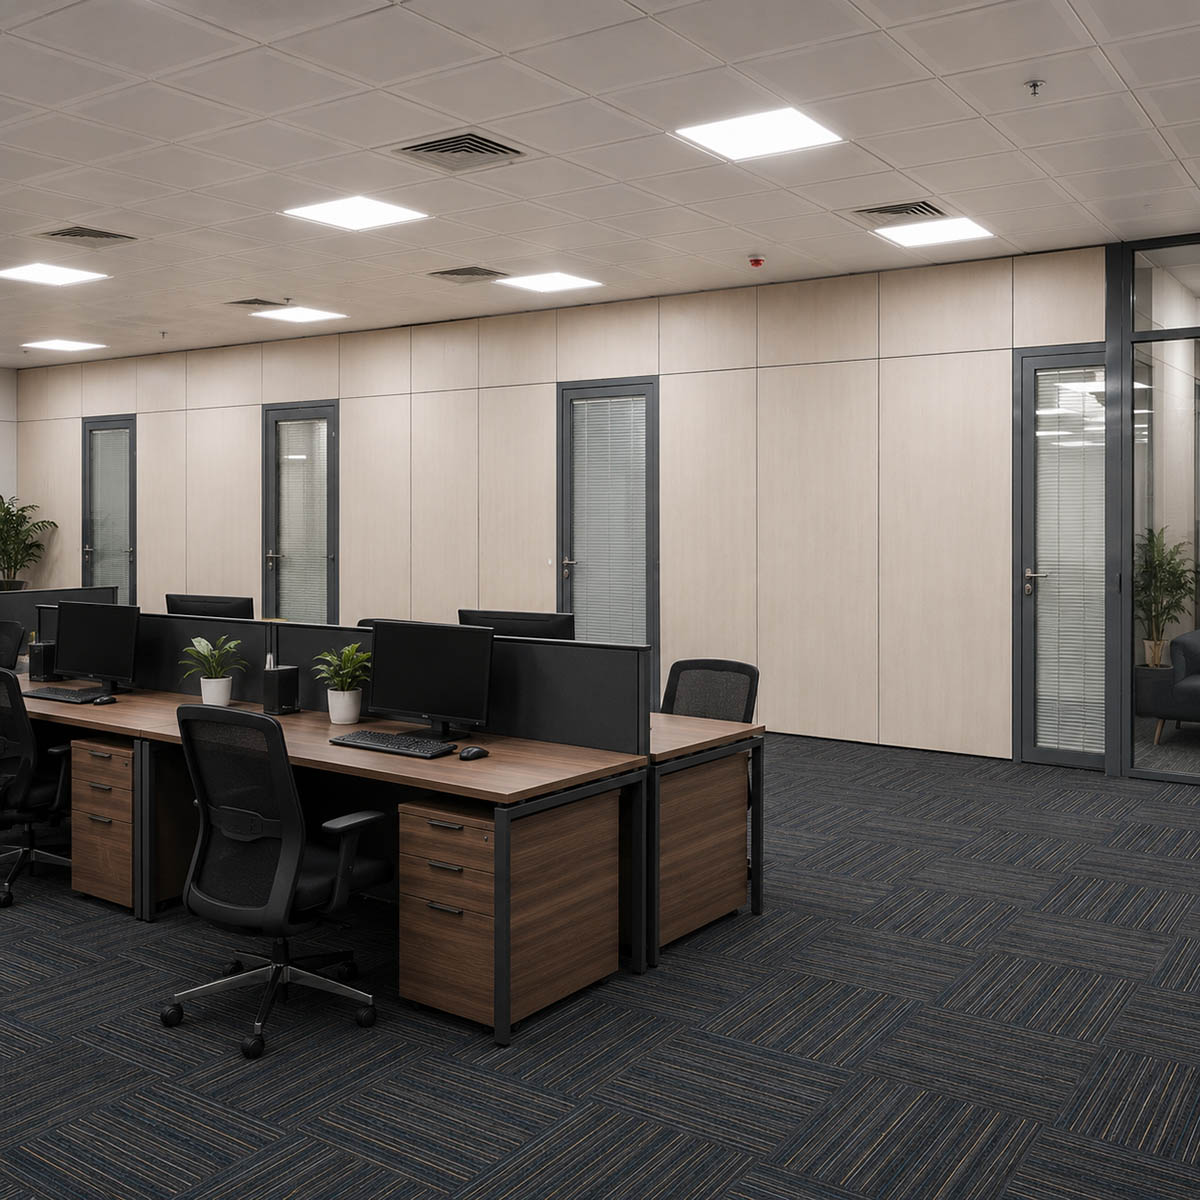
This government office partition project in Doha, Qatar featured the SG-100 demountable wall system for a 3,600 sqm office renovation. The client selected a 100 mm SG-100 wall system with a steel-core structure and aluminum profiles for privacy-oriented office zoning. The project combined double-sided 16mm wood-finish melamine panels, 96 kg/m³ acoustic infill, and double-glazed doors with integrated blinds to support the client’s 40 dB acoustic target as a project requirement.
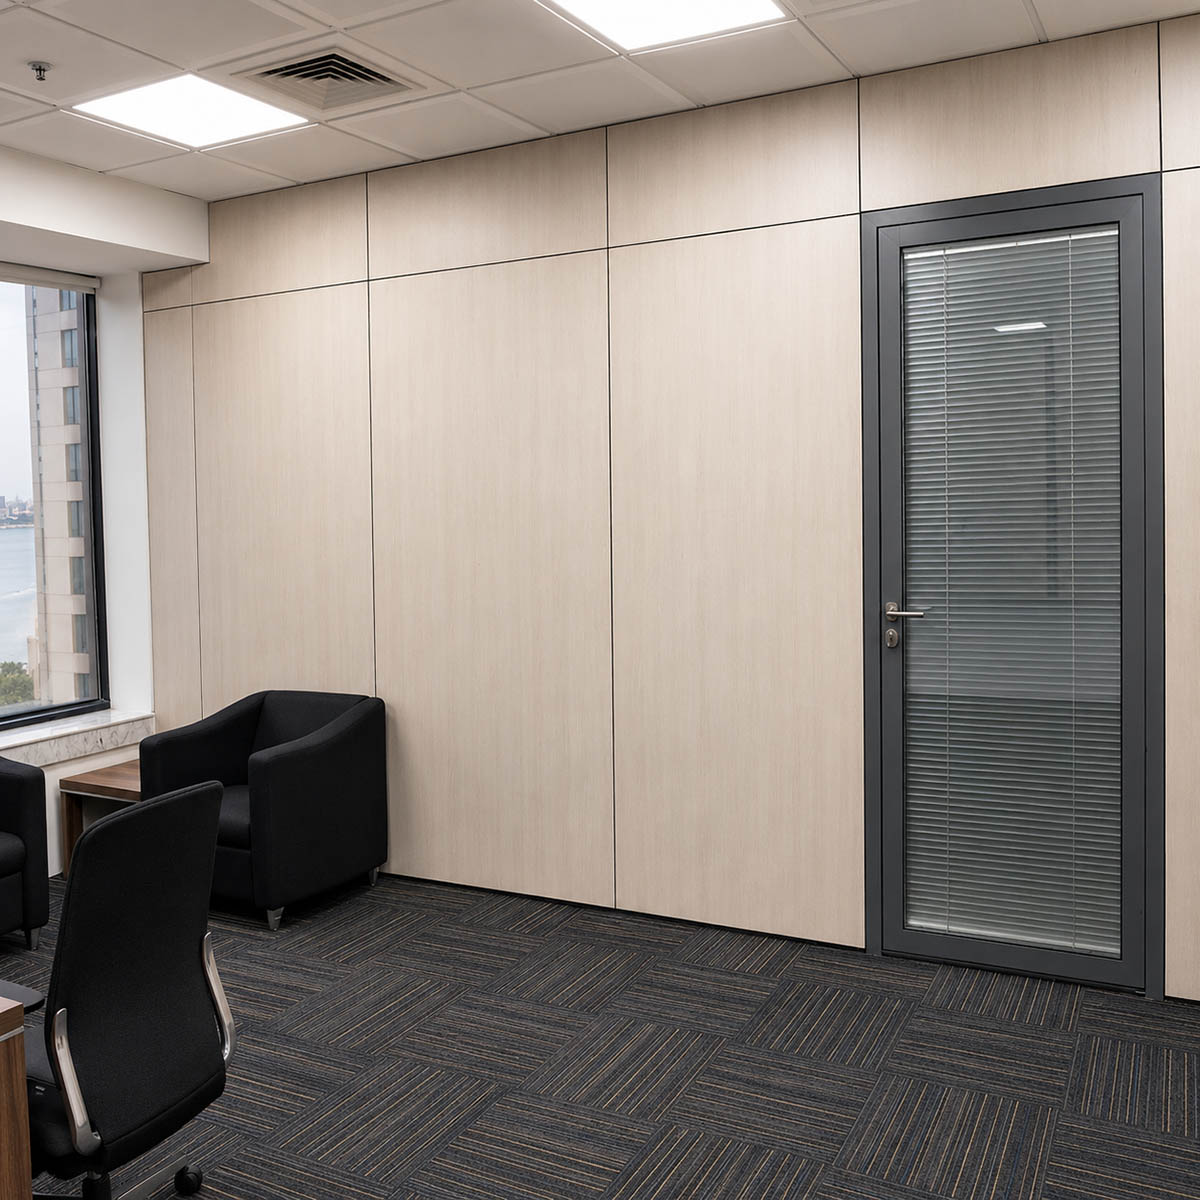
Project Requirements and Client Priorities
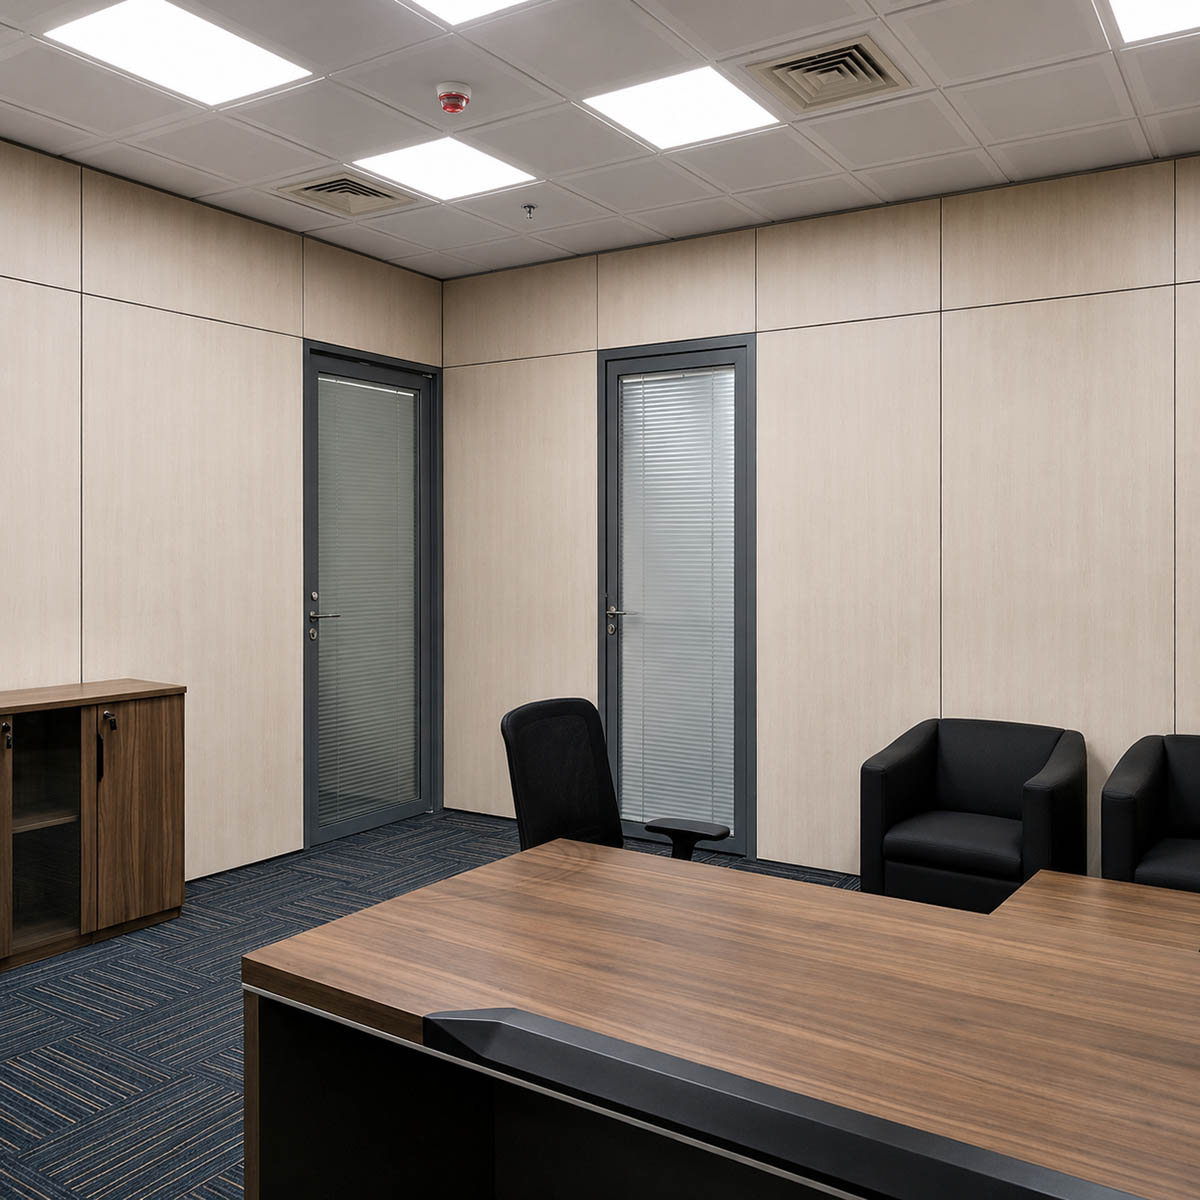
Meeting rooms, reception areas, management offices, and general work zones needed clearer boundaries without making the office feel fragmented. In meeting and management areas, the client also wanted to reduce overheard conversations and nearby distractions while maintaining a cohesive government-office interior.
The client also set a 40 dB acoustic target as a project requirement, making sound control one of the key considerations for this office fit-out.
Why SG-100 Was Selected for This Government Office Project
The project required a more substantial partition than a slim visual divider. SG-100 was selected as the main partition system because its 100 mm construction aligned with the client’s privacy requirements, solid-panel design direction, and room layout.
For system details and available configurations, explore the SG-100 Demountable Wall System.
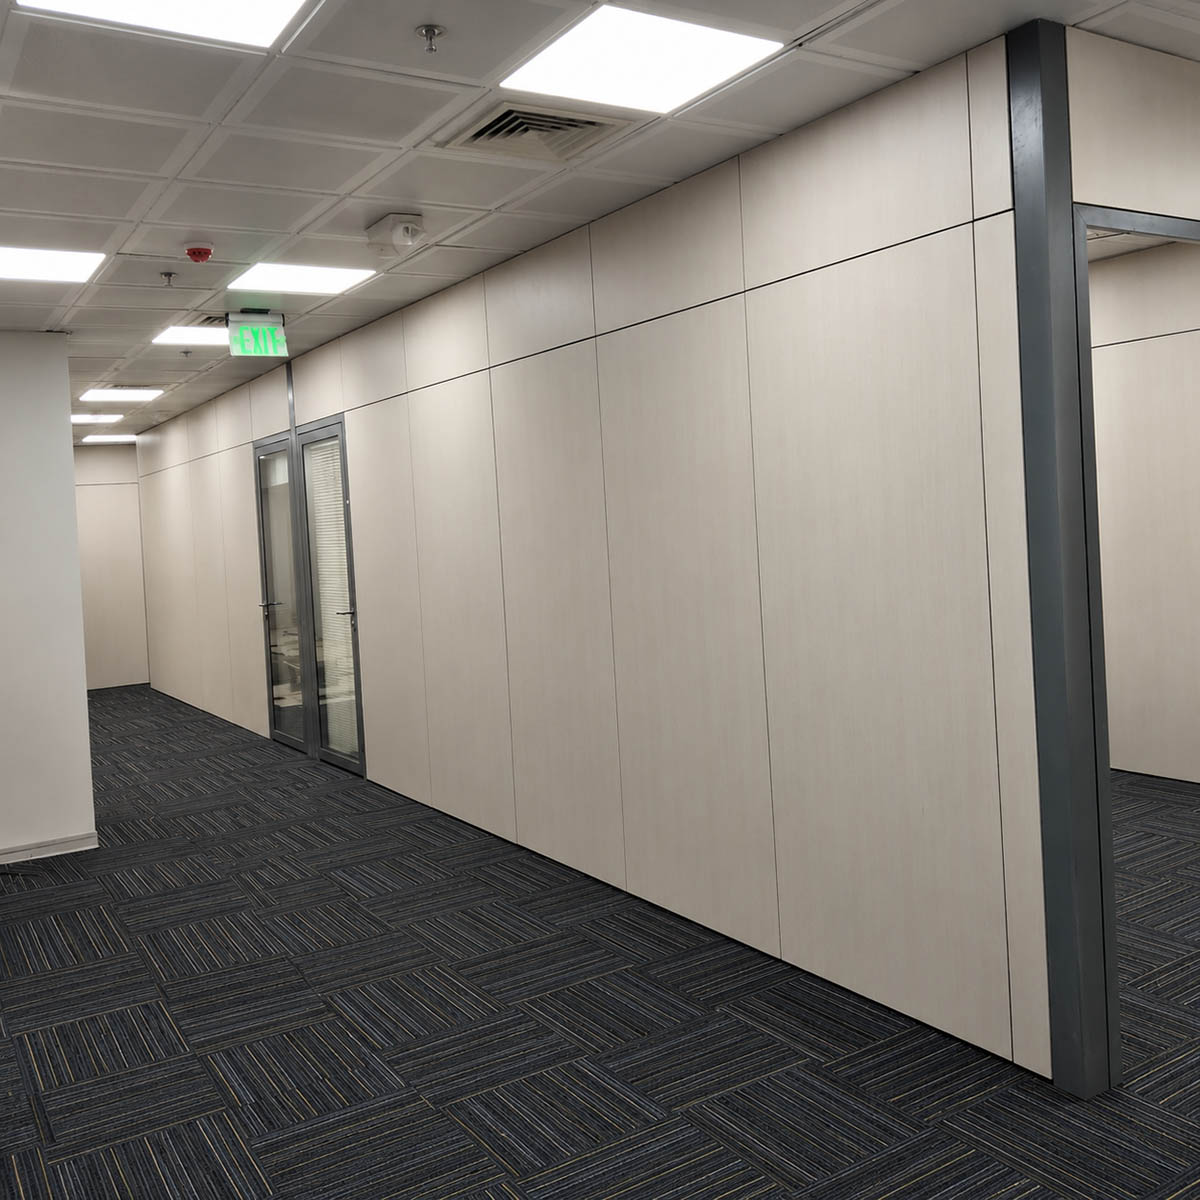
SG-100 Configuration Used in This Government Office Project
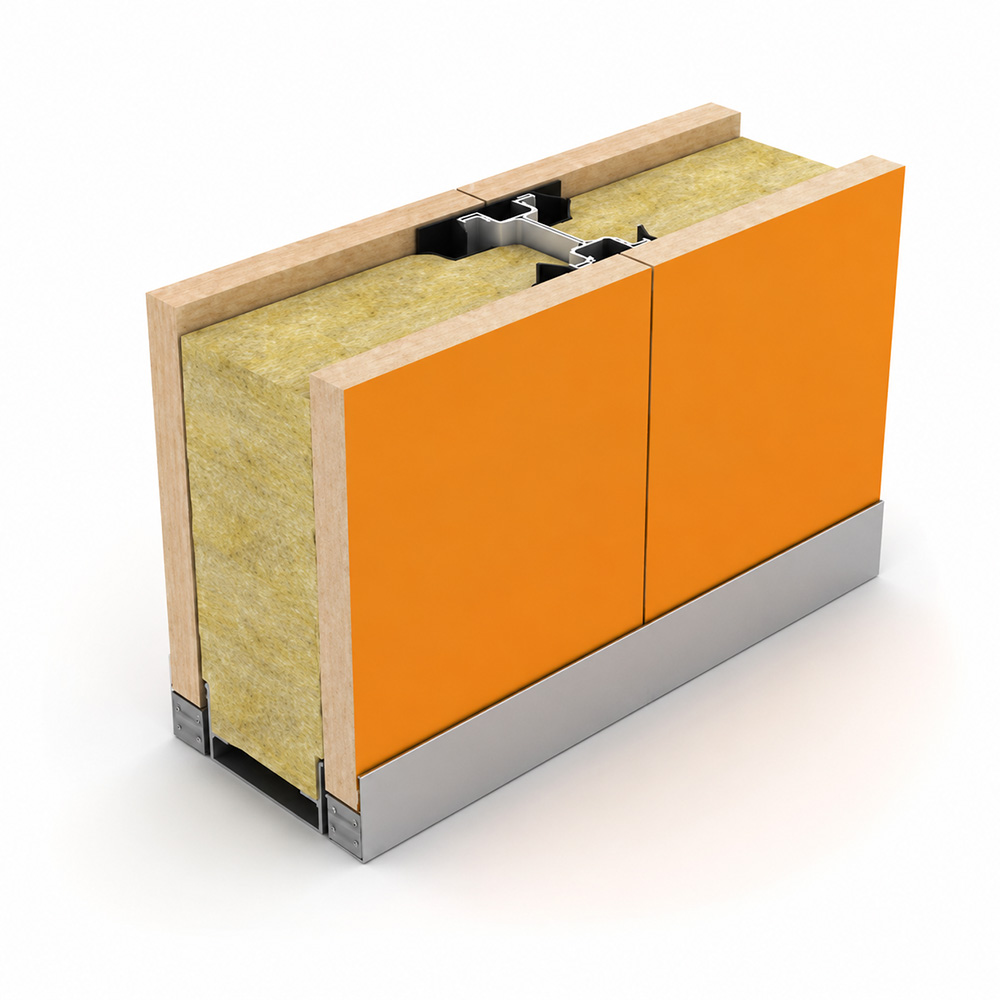
To support the client’s 40 dB acoustic target, this project used the SG-100 demountable wall system with a solid-panel privacy configuration. The wall surfaces were finished with double-sided 16mm wood-look melamine panels, combined with steel framing and project-specific damping strips at the panel-to-frame connections. Inside the wall, 96K glass wool was used as the acoustic infill for this government office project.
For the door areas, the project selected double-glazed doors with integrated blinds to support visual privacy, sound control, and a more finished, cohesive office interior across meeting rooms, management spaces, and general work areas.
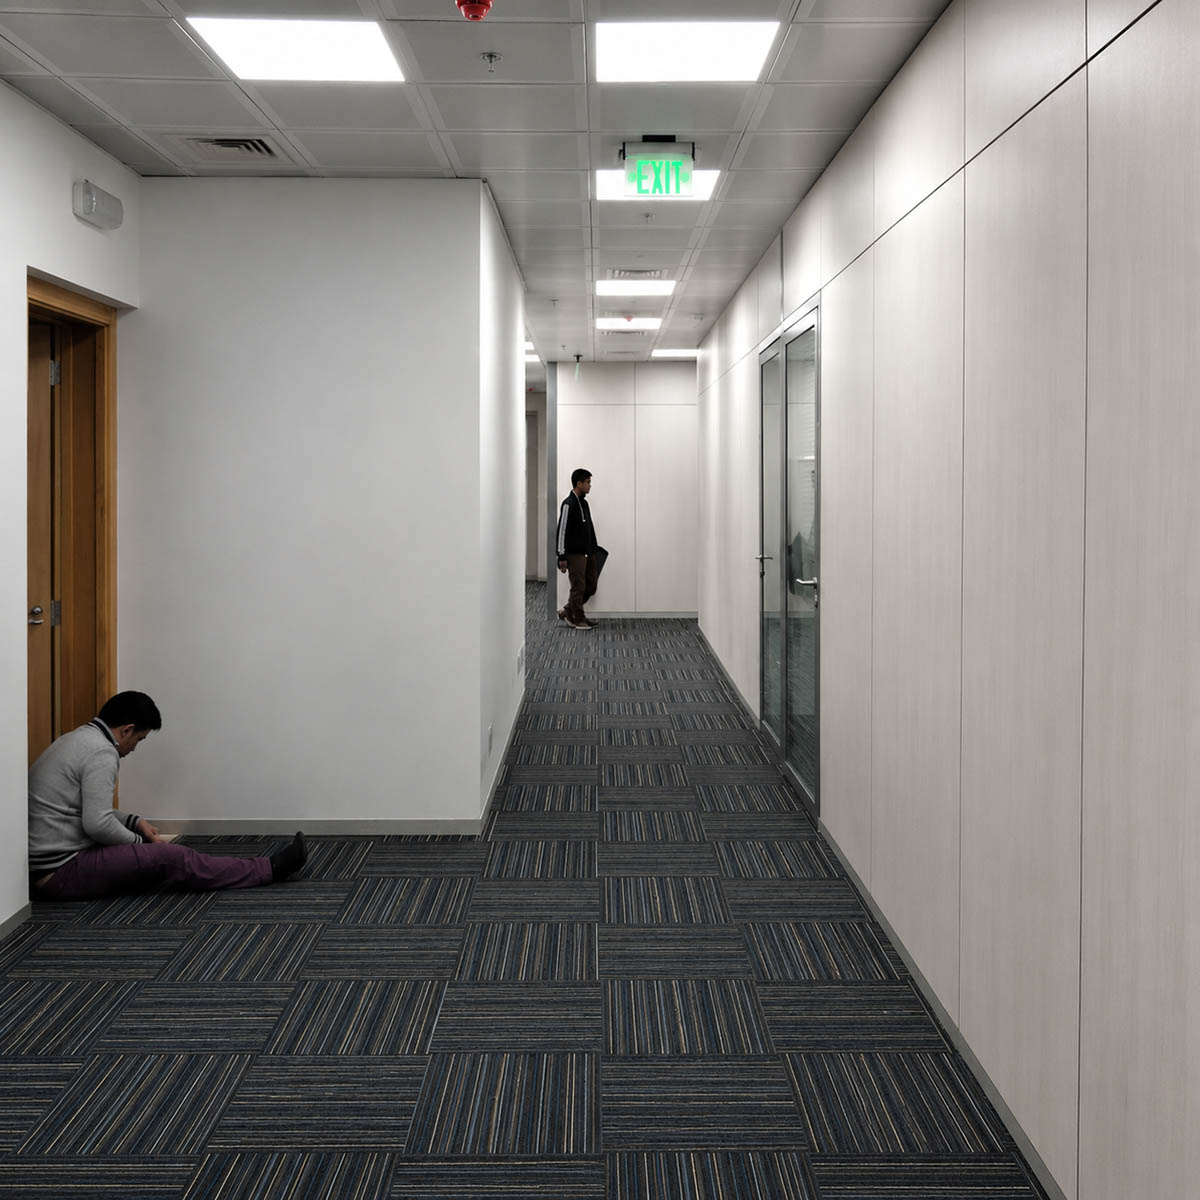
Explore more solid-panel configuration options: Melamine Solid Partition Walls
For projects involving taller wall sections or different floor heights, see: Full-Height Demountable Walls
Curtain-Wall, Ceiling, and Raised-Floor Interfaces
The Qatar project involved three key interface conditions: a glass curtain wall, a suspended ceiling with a ceiling void, and a raised floor. the connection between the office partition wall and the glass curtain wall, the ceiling void above the false ceiling, and the area below the raised floor.
Because the client set a 40 dB acoustic target for the office fit-out, the acoustic solution could not depend on the wall body alone. Ceiling, floor, and curtain-wall junctions also had to be considered because sound could bypass the wall through adjacent ceiling, floor, and façade junctions. Based on the actual site conditions, the project included dedicated interface treatments for the curtain wall, false ceiling, and raised floor areas.
| Site Condition | Site Challenge | Project-Specific Treatment |
|---|---|---|
| Curtain-wall interface | The junction between the partition wall and the glass curtain wall was not suitable for typical screw fixing into a solid wall substrate. | A project-specific connection detail was developed for the curtain-wall junction. |
| False ceiling | The ceiling void above the false ceiling could create an overhead acoustic leakage path between rooms. | An above-ceiling barrier detail was coordinated to address the ceiling void. |
| Raised floor | The area below the raised floor could create a connected path that affects room-to-room privacy and acoustic control. | The partition line below the raised floor was treated to limit an open path between adjacent rooms. |
These details were specific to the site and should not be treated as a standard solution for every SG-100 project.
For related project planning, see office acoustic partition review.
For projects with taller wall sections, ceiling connections, or different floor heights, see full-height demountable walls.
What the Completed Project Demonstrates
The completed Qatar project shows the finished relationship between the solid-panel rooms, glazed doors, and surrounding building interfaces. with solid panels, glazed doors, and project-specific interface coordination.
Explore more demountable wall case studies.
Qatar Government Office Project FAQ
Was this a fire-rated partition project?
No. This case concerns office zoning, privacy, and site-interface coordination. It should not be used as evidence of a fire rating, project approval, or code compliance Fire-related requirements must be checked against the proposed wall construction, supporting evidence, and local project requirements.
Does the 40 dB target represent a tested SG-100 rating?
No. The 40 dB figure was a client requirement for this project, not a published laboratory result for the completed installation. It should not be interpreted as STC 40, as a verified site result, or as a performance rating that applies to every SG-100 configuration.
Can the same configuration be used for another office project?
It may provide a useful reference, but the same wall build-up should not be copied automatically. Wall height, room layout, door type, ceiling voids, raised floors, curtain-wall junctions, privacy needs, and document requirements should be checked for each project.
Plan a Similar Office Partition Project
A floor plan and wall height are enough to start a preliminary review. Share your privacy, material, door, and document requirements if they are already available.
Information That Helps Us Review Your Project
- Floor plan or a simple marked-up layout
- Wall height and approximate partition length
- Project location and current project stage
- Solid-panel, glass, or mixed-wall preference
- Door type, quantity, and privacy requirements
- Ceiling, raised-floor, or curtain-wall conditions
- Acoustic, fire-related, or document requirements
Based on this information, we can suggest an initial SG-100 configuration, identify any drawings or documents still needed, and prepare a project quotation once the scope is clear.