
OPEN OFFICE PLANNING
Office Phone Booths for Open Offices
Open offices need more than desks and meeting rooms. They also need planned privacy points for private calls, focused work, video meetings, one-on-one talks, and short private conversations.
Office phone booths and office pods can be planned into open layouts as dedicated spaces for these tasks, helping teams avoid using desks, corridors, or full meeting rooms for every private conversation.
Request Open Office Layout Recommendation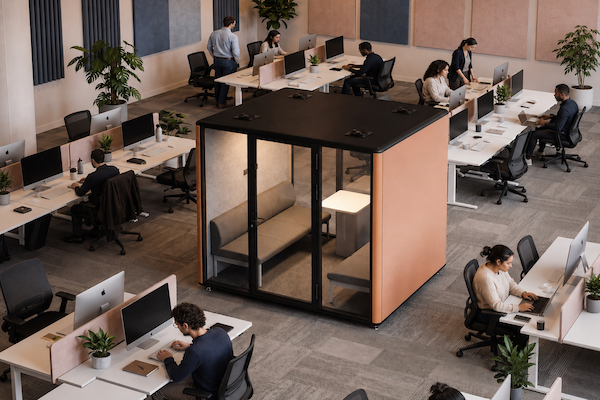
Why Open Offices Need Privacy Booths
Open offices are useful for collaboration, visibility, and flexible team layouts. But when every call, video meeting, quick discussion, and focused task happens in the same shared area, the workspace can quickly lose the privacy points people need for daily work.
Office phone booths and office pods help open offices create dedicated privacy points for specific tasks, instead of forcing every private call, short conversation, or focused work session to happen at a desk, in a corridor, or inside a fully booked meeting room.
| Open Office Problem | What Usually Happens | How Privacy Booths Can Help |
|---|---|---|
| Too many calls at desks | Phone calls disturb nearby colleagues, and the person speaking may feel exposed. | Add dedicated call points for private calls and short conversations. |
| Lack of phone privacy | Employees move to corridors, stair areas, empty rooms, or corners to speak more privately. | Create planned privacy points inside the open office layout. |
| Video calls interrupt the workspace | People speak loudly at desks, and background movement can affect the meeting experience. | Route individual video calls to enclosed booth spaces instead of open desks. |
| Meeting rooms are overbooked | Short conversations and small tasks compete with formal meetings. | Use phone booths and office pods to support calls, one-on-one talks, and small meeting needs. |
| Employees need focus time | Open work areas can make it harder to handle short focused tasks or private work moments. | Add focused work points without building new fixed rooms. |
| Layout needs change over time | Team locations, work patterns, and meeting habits may change after the office is in use. | Plan modular privacy points that can support changing open office needs. |
Privacy booths should not be positioned as a promise to remove every sound from an open office. The safer goal is to create dedicated spaces for calls, focus work, video meetings, and private conversations where they are needed most.
What Open Office Booths Are Best Used For
In an open office, phone booths and office pods are usually not used for only one task. They work best when they are planned as privacy points for the daily moments that should not always happen at an open desk.
These spaces can support private calls, short focused work, individual video calls, one-on-one conversations, and small team discussions. The goal is not to move every office activity into a booth, but to give teams a better place for the tasks that need more privacy or less interruption.
Video calls are included here as a related open office use case. If the main project need is video conferencing, lighting, power access, network planning, or remote meeting setup, that should be reviewed on the video conferencing pod page.
Meeting pods should be understood as part of the open office planning route, not as the only product focus of this page. This page mainly helps buyers understand how different booth and pod spaces can support daily privacy needs inside open layouts.
Route Open Office Needs to the Right Pod Size
After identifying the main task in an open office, the next step is to choose the first capacity direction to review. This routing is only a starting point. It helps buyers decide which pod size or capacity page to check before requesting a layout recommendation.
| If the Main Open Office Need Is... | Start with This Direction | Next Step |
|---|---|---|
| Many individual calls, short private conversations, or individual video calls | 1P office pod / office phone booth | Review the 1P office pod direction for single-user privacy points. |
| Interviews, HR talks, manager-employee conversations, or private two-person discussions | 2P meeting pod | Review the 2P meeting pod direction for one-on-one communication spaces. |
| Small project discussions or short team syncs | 4P meeting pod | Review the 4P meeting pod direction for small group discussion points. |
| Team discussions or meeting-room supplement needs in a larger open office | 6P meeting pod | Review the 6P meeting pod direction for enclosed team discussion spaces. |
| A mixed open office layout with several different needs | Capacity selection review | Compare 1P, 2P, 4P, and 6P by task type, user count, duration, frequency, and layout. |
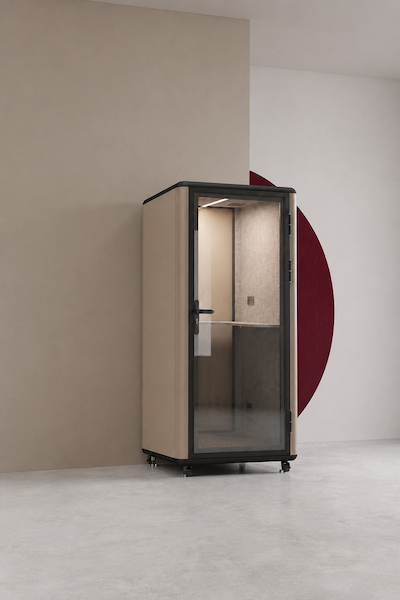
How Many Booths Does an Open Office Need?
There is no universal pod-per-employee formula that works for every open office. A fixed ratio may look simple, but it can miss the real reasons people need booths: call volume, meeting habits, privacy needs, team layout, and how often the spaces will be used during busy hours.
A better starting point is to review how the open office is actually used. The right number of office phone booths or office pods should come from workplace behavior, available floor area, power access, and project priorities—not from a generic booth count.
Key Planning Factors
For open office projects, a layout recommendation is usually more useful than a generic booth number.
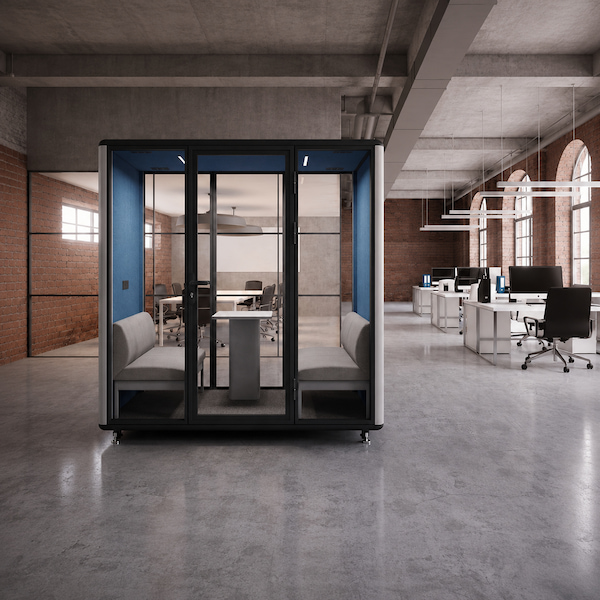
Layout Planning for Open Office Booths
After the main use cases and booth quantity direction are clear, the next question is where the booths should be placed inside the open office.
Good placement should support the teams that need privacy most, while keeping the layout practical for daily movement, usable floor area, power access, network access, and future layout changes.
Planning Note
Use this section as a placement planning guide. Detailed installation method, site readiness review, moving path check, or project-specific installation support should be discussed through the request or project review process when needed.
Speech Privacy Support in Open Offices
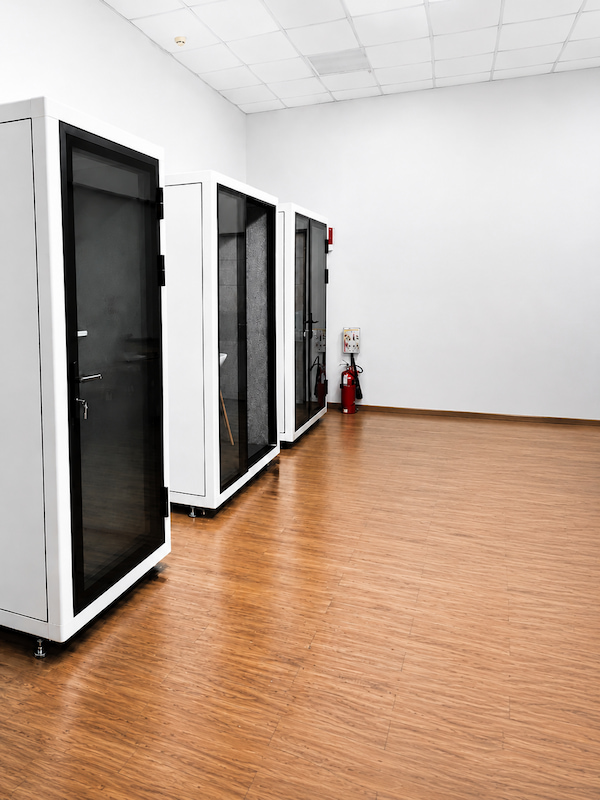
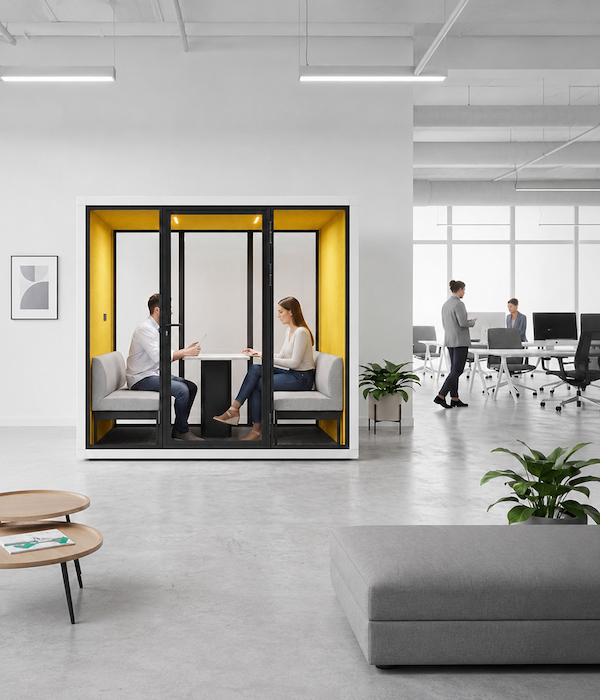
Open offices often need speech privacy because people may discuss client information, HR topics, internal decisions, or project details near other teams. These conversations are not always suitable for open desks, corridors, or shared work areas.
Office phone booths and office pods can support more private conversations than open desk areas. They give users a more controlled place for calls, one-on-one talks, internal discussions, and small private conversations inside the open office layout.
Evidence Route
Speech privacy should not be described as absolute silence or a promise to block every sound. For detailed acoustic wording, speech privacy explanation, test boundaries, and evidence support, buyers should review the acoustic office pods and speech privacy evidence page.
Request Open Office Layout Recommendation or Project Quote
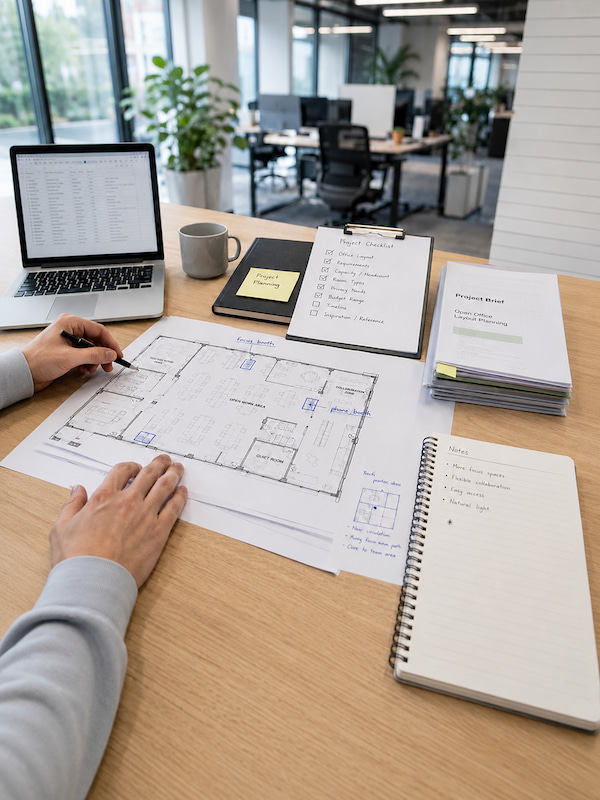
After reviewing the main use cases, capacity direction, booth quantity factors, placement areas, and speech privacy needs, the next step is to prepare the basic project information for a layout recommendation or quotation review.
For open office projects, a clear request helps the project team understand where the booths may be placed, which capacities may be suitable, what configuration direction should be reviewed, and what project documents are already available.
Layout Documents
Share the current floor plan, furniture layout, or marked open office area if available.
Team and Use Case Needs
Provide the approximate number of employees, teams, or departments that may use the booths. Confirm whether the booths will mainly support private calls, video meetings, focus work, interviews, one-on-one talks, small meetings, or team discussions.
Quantity and Capacity Direction
Share the expected number of booths if already known, or indicate whether the project may need 1P, 2P, 4P, 6P, or a mixed layout.
Country and Socket Standard
Confirm the destination country and required socket standard so the electrical configuration can be reviewed before quotation.
Model and Configuration Direction
If known, share the preferred Model A, Model B, or Model C direction, together with any glass, color, power, or optional function requirements.
BOQ, Tender, Schedule, and Quotation Term
If the project has a BOQ, tender document, timeline, or procurement schedule, these materials can help support a more accurate review. If the buyer already has a preferred quotation term, share whether EXW or FOB should be reviewed for the project.
Ready to Plan Your Open Office Booth Layout?
Share your floor plan, main use cases, expected quantity, destination country, socket standard, and any BOQ or tender documents available. Our project team can help review booth placement, capacity direction, configuration needs, and quotation preparation based on the information provided.
Open Office Phone Booth FAQ
How can office phone booths help open offices?
Office phone booths help open offices create dedicated privacy points for private calls, focused work, individual video meetings, one-on-one talks, and short private conversations without building fixed rooms.
How many phone booths does an open office need?
There is no fixed pod-per-employee ratio. Booth quantity should be reviewed based on call volume, team size, peak usage, meeting-room pressure, available floor area, and power or network access.
Should an open office choose only 1P booths?
Not always. 1P booths are useful for individual calls and focus work, but some open offices may also need 2P, 4P, or 6P pods. For a full comparison, buyers can review the office pod capacity selection guide.
Can office phone booths replace meeting rooms?
Office booths and meeting pods can reduce pressure on meeting rooms, especially for short calls, interviews, and small discussions. They should be planned as meeting-room supplements, not as a full replacement for every formal meeting room.
Are office booths for open offices soundproof?
The safer wording is speech privacy support. Office booths can provide a more private and controlled place for conversations compared with open desks, but they should not be described as 100% soundproof or absolute silence rooms. For detailed acoustic wording and evidence boundaries, buyers can review the acoustic office pods and speech privacy evidence page.
What should buyers send for an open office project quote?
Buyers should share a floor plan or layout, main use cases, expected quantity, capacity preference, destination country, socket standard, configuration direction, and any BOQ or tender documents available. Current dimensions or specification details can be requested through the office pod dimensions and spec sheet request.