
Acoustic Wall Partition System
First define how the room will be used and what level of speech privacy it needs. Materials and system configurations can then be matched to the project’s acoustic goal.
Room Use
Focused work, meetings, confidential conversations, or team collaboration.
Main Noise or Privacy Concern
Everyday noise distraction, conversations being clearly understood outside the room, or insufficient privacy during meetings
Expected Level of Separation
Reduce everyday distraction, limit how clearly speech can be understood outside the room, or support more private discussions

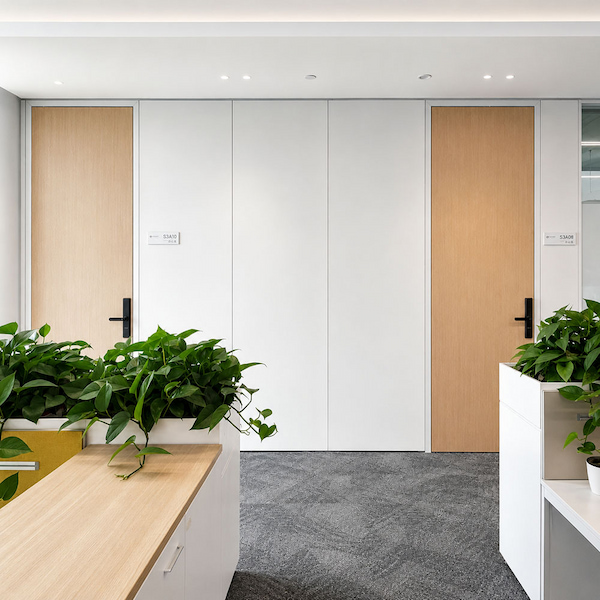
What Determines Acoustic Performance in a Partition System?
Acoustic performance depends on the complete partition system, not on any single material or component. The wall assembly, openings, joints, building interfaces, and installation must work together to limit sound passing through the partition or around its edges. A weakness in any one of these areas can reduce the performance of the complete system.
Wall Assembly
The wall build-up, cavity or infill material, and frame form the main acoustic barrier. They must work together without creating weak points.
Openings and Joints
Panel or glass joints, seals, doors, and other openings can become weak points if they are not continuously sealed or do not match the performance of the rest of the wall system.
Building Interfaces and Installation
Connections at the floor, ceiling, and adjoining walls, together with the quality of installation, affect whether the intended acoustic performance is maintained after the partition is installed.
Choose a Glass, Solid-Panel, or Mixed Wall Configuration
Start by choosing a glass, solid-panel, or mixed wall configuration. Base the initial direction on daylight, visual privacy, the desired balance of glass and solid panels, space planning, and acoustic requirements—not on the assumption that one material is naturally quieter.
Glass Wall
For spaces that prioritize transparency, daylight, and open sightlines. Glass selection is only one part of the complete acoustic system.
Solid-Panel Wall
For areas that need visual screening, a more substantial wall appearance, or coordinated finishes. A solid surface does not automatically provide higher acoustic performance.
Mixed Glass + Solid Wall
Balances daylight and visibility with visual privacy where it is needed. Panel proportions and placement should follow the room layout and privacy requirements.
Different configurations may require different test reports or technical documents later. Explore Glass Partition Systems for broader options, and review Single vs Double Glazed Glass Partitions to understand one factor in glass selection.
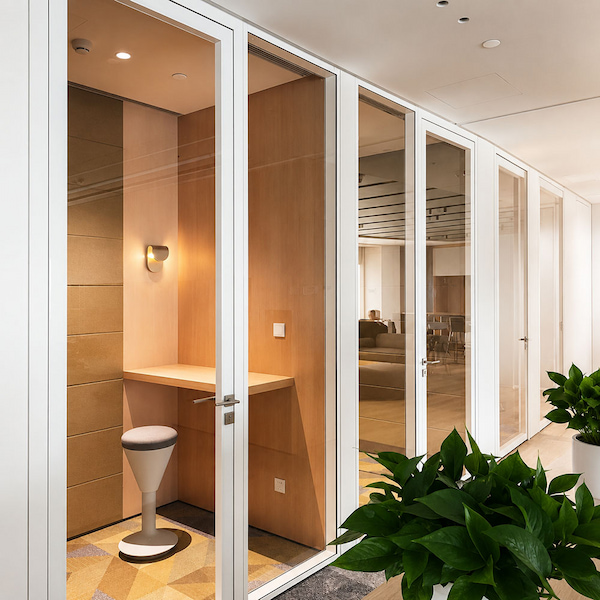
Why Door Openings Need a Separate Acoustic Review
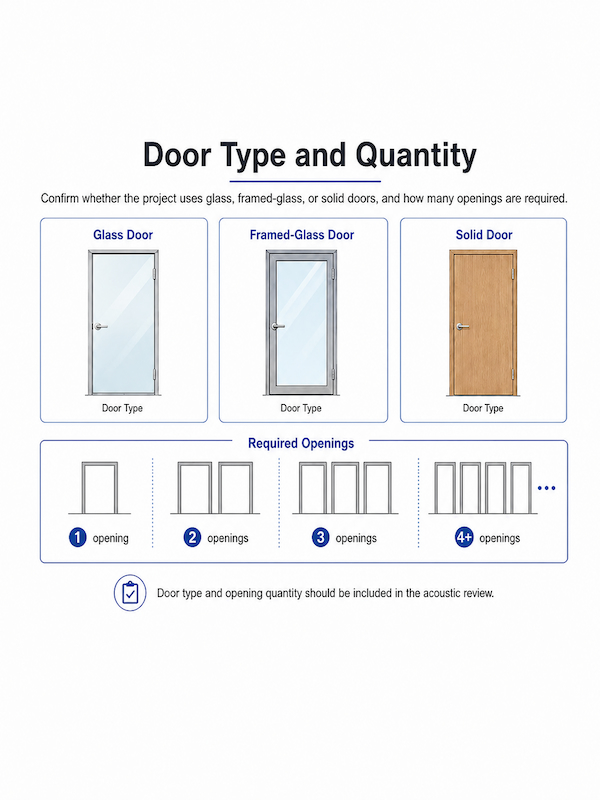
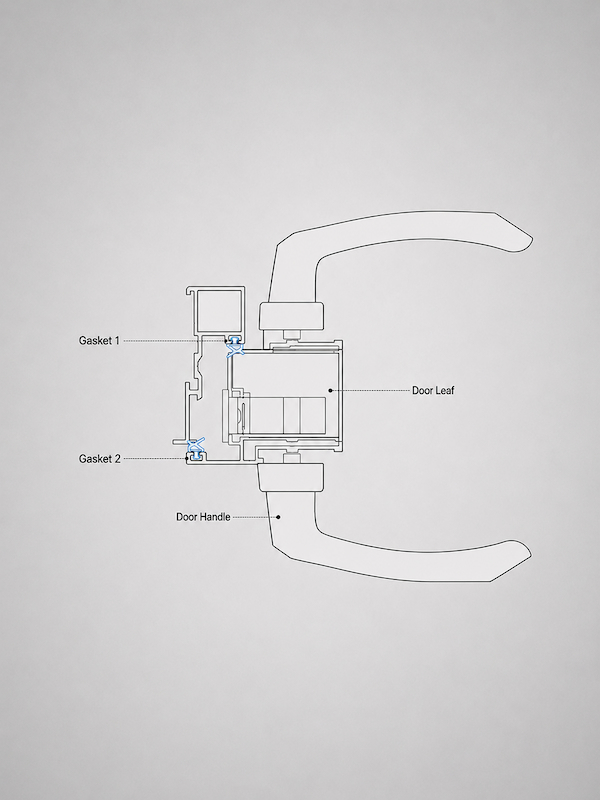
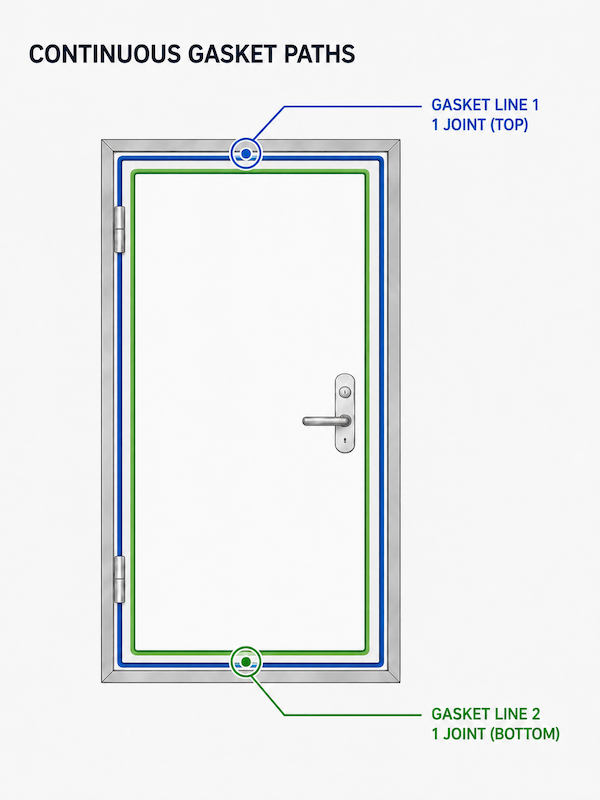
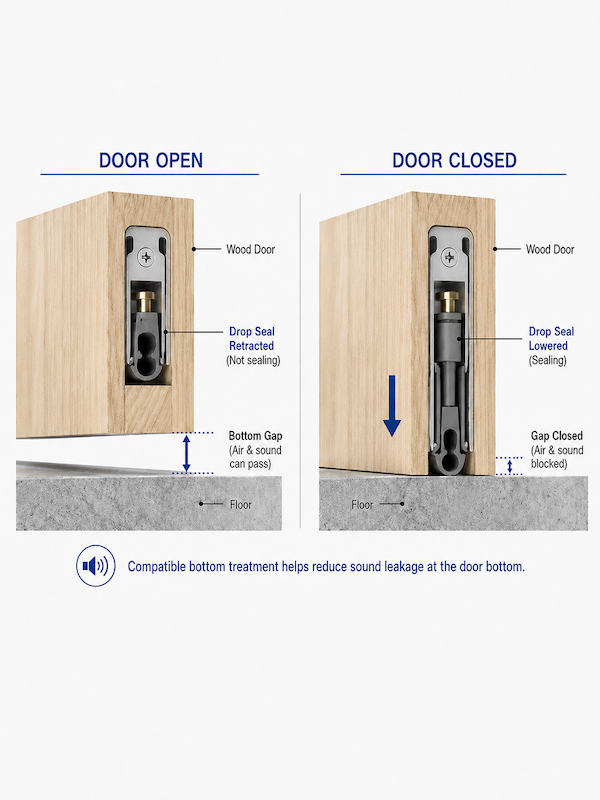
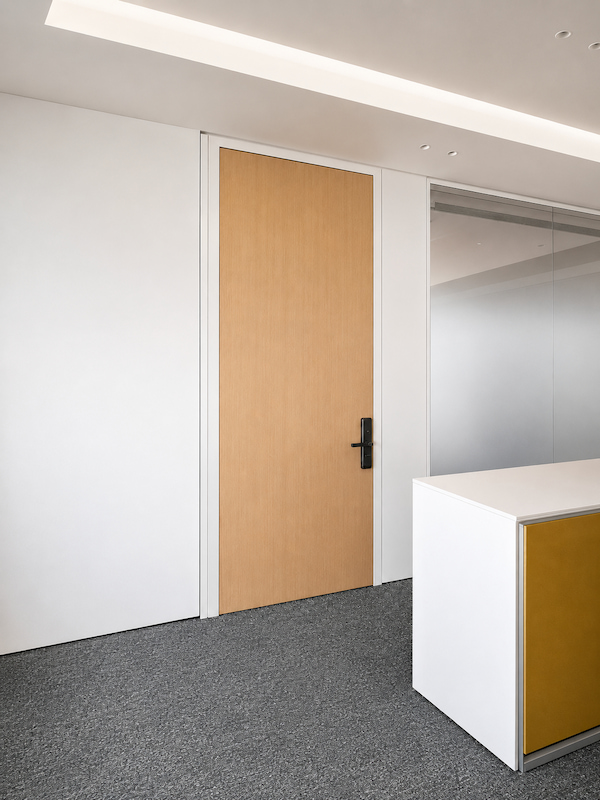
A door opening can become a weak point in an otherwise well-designed partition. A wall or partition test result does not automatically apply to the door leaf, frame, seals, or complete door opening, so these components must be reviewed together.
Where Can Sound Bypass the Partition?
Sound can pass directly through a partition or travel around it through surrounding building elements and voids. Before installation, review ceiling voids, floors, perimeter junctions, and adjacent construction for possible sound paths.
How Onmuse Handles Selected Acoustic Interfaces
For selected suspended-ceiling conditions, Onmuse may use an above-ceiling barrier with 18 mm MDF on both sides and two 25 mm glass-wool layers—one 80K layer and one 96K layer. A soft gasket is used at the U-channel interface.
At selected contact points between solid panels and studs or keels, a 2 mm resilient strip may help limit unintended rigid sound bridging. Required structural fixing and stability must still be maintained.
See Full-Height Glass Partition Systems for further guidance.
What Does the STC 42 Test Result Prove?
STC 42 applies to one specific wall construction tested under laboratory conditions. It does not mean that every double-glazed partition or door opening has an STC 42 rating, or that every installed project will deliver the same acoustic performance.
The STC 42 result may be used as project evidence only when the proposed wall matches the tested construction and falls within the scope of the test report.
Does the Proposed Wall Match the Tested Construction?
The report is most applicable when the proposed wall matches the tested construction and falls within the report scope. Any differences should be identified before relying on the result.
| Review Item | Match | Difference | Review Needed |
|---|---|---|---|
| Wall Build-Up | Same tested 86T double-glazed laminated glass partition construction | Solid-panel, mixed, or changed build-up | Separate evidence review |
| Doors and Openings | No differences from the report scope | Added or changed doors or openings | Separate opening review |
| Joints and Seals | Same joint, seal, and component details | Changed seals, joints, or components | Check each change |
| Height and Perimeter | Consistent with the tested construction | Different height or perimeter conditions | Height and interface review |
| Building Conditions | Comparable ceiling, floor, and adjacent construction | Different building or installation conditions | Project-specific review |
A match does not guarantee project approval or the same acoustic performance after installation. A difference does not necessarily make the design unsuitable, but it requires review.
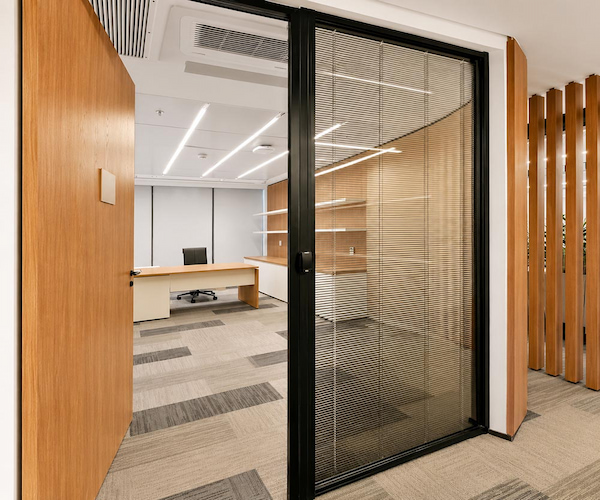
What Information Is Needed to Start an Acoustic Review?
A preliminary review can begin with the project information already available. If final drawings are not ready, an anonymized marked-up plan, sketch, or simple section drawing is enough to start.
These details are enough to start reviewing the wall configuration and acoustic requirements. Elevations, detail drawings, and other project files can be added as the design develops.
For additional drawing or model support, see CAD, BIM & 3D Model Support.
Choose the Next Step for Your Acoustic Partition Project
Choose the option that matches your current project stage: selecting a wall configuration, submitting drawings for review, requesting a relevant test report, or preparing for a formal quotation.
Is STC the same as NRC?
No. They measure different aspects of acoustic performance. See the NRC vs STC for Office Wall Partitions guide.
How can I request a report relevant to my proposed wall?
Provide the proposed wall configuration or available project information so we can check which reports may be relevant.
When is a project ready for formal quotation?
A formal quotation can be prepared when the basic layout, wall height, wall configuration, doors, and key site conditions are sufficiently defined.