
Choose Fire-Rated Demountable Walls by System, Not by Material Alone
For projects with fire-separation requirements, do not evaluate the wall by the glass, panel, or frame material alone. First check whether the complete wall assembly is covered by a relevant third-party report or certificate.
What to Check
The wall configuration covered by the report or certificate: glass wall, solid panel wall, mixed wall, or a specific fire-rated wall configuration.
What Must Be Included
Doors, frames, seals, tracks, hardware, and wall build-up.
What Drawings Should Show
Layout, wall height, ceiling connection, floor condition, and side-wall connection.
Send Layout and Wall Height for Review
Request Fire-Rated Project Review
Request Relevant Report or Certificate
Fire-rated performance cannot be confirmed from a single glass type, panel, or frame material alone; it must be checked against the relevant third-party report or certificate scope and local project requirements.
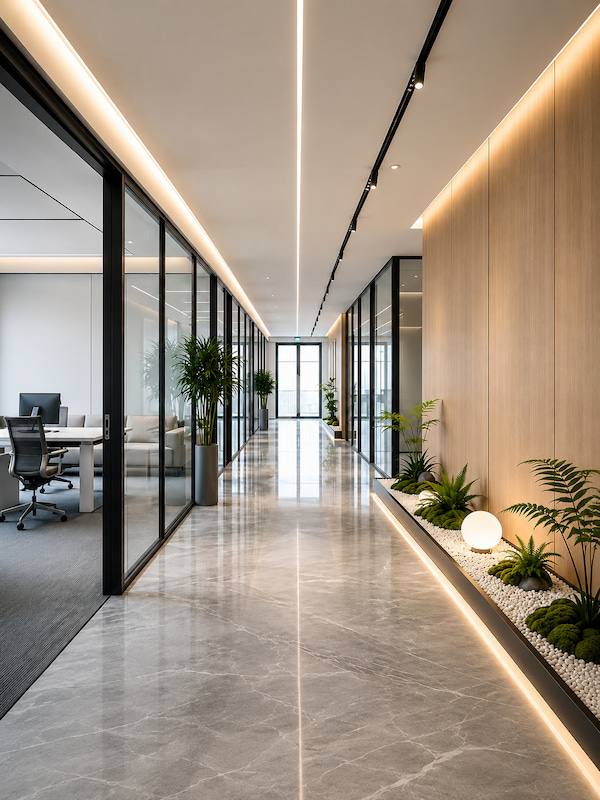
What Makes a Demountable Partition Wall Fire-Rated?
A demountable partition wall should be reviewed as a complete wall assembly when fire-rated performance is required.
When reviewing a supplier-provided third-party report or certificate, check whether the wall build-up, doors, frames, seals, tracks, and site interfaces match the scope covered by the relevant report or certificate.
Fire-rated performance should be matched to the tested wall assembly and the scope covered by the relevant report or certificate before choosing a system or requesting documents.
| Item | Why It Is Not Enough |
|---|---|
| Fire-rated glass alone | Other wall parts may not be covered by the same test. |
| Steel panel alone | A panel does not confirm the full wall assembly. |
| Surface-burning report alone | It does not confirm the fire-rated performance of the complete wall. |
| Material certificate alone | It may support one material, not the installed wall system. |
| Project case alone | It can be a reference, but not proof for a new project layout. |
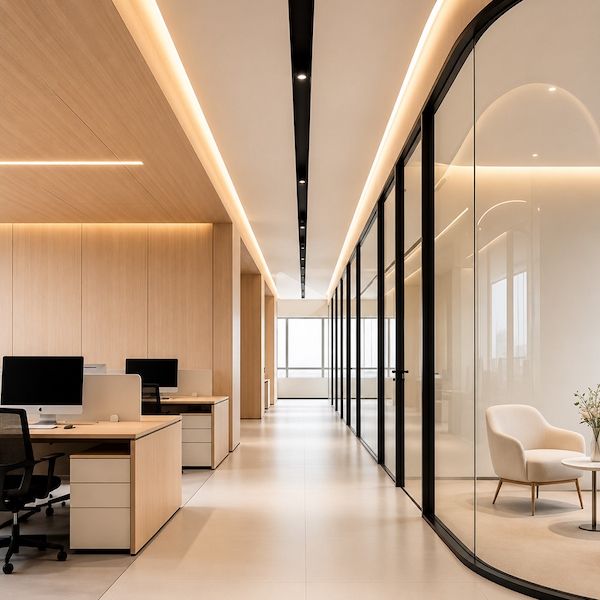
Fire-Rated Wall Assembly: Key Parts That Need to Match
Compare the proposed frame, infill, door, sealing, tracks, fixings, and site interfaces with the construction covered by the applicable report or certificate.
Key Assembly Areas to Review
| Area | What to Check | Why It Matters |
|---|---|---|
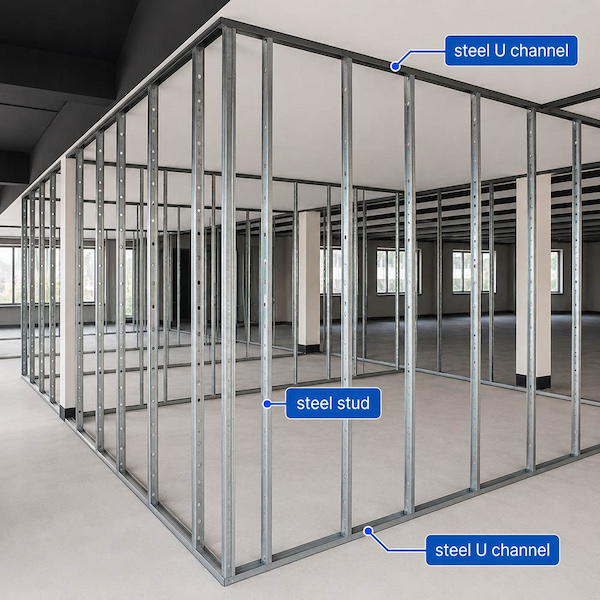
| Wall body | Steel stud or steel-framed system, glass or steel panel build-up | The wall construction should match the tested assembly. For a 2-hour fire-rated target, steel-based framing is required, but the final match still depends on the tested assembly and the scope covered by the report or certificate. |
| Door area | Fire-rated door type, door frame, hardware, seals, door location, and opening type | Doors can affect whether the installed wall matches the scope covered by the report or certificate. |
| Sealing and fixing | Gaskets, joints, fixings / fasteners, top and bottom tracks | Gaps, joints, and tracks affect whether the installed wall remains continuous as a fire-rated system. |
| Site interfaces | Ceiling, floor, and side-wall connections | Site conditions usually need drawings or project review before confirmation. |
Fire-rated performance cannot be confirmed from a single glass type, panel, frame material, or door component alone; it must match the tested wall assembly, the relevant third-party report or certificate, and local project requirements.
Choose the Right Review Route Before Requesting Fire-Rated Documents
Choose the wall system based on your project needs first, then check whether the selected wall assembly is covered by a relevant third-party fire-rated report or certificate.
| Review Path | Use When | What to Check Next |
|---|---|---|
| SG-100 Demountable Wall System | The project may require a 100 mm steel-core route for project-specific fire-related review. | Check whether the selected SG-100 assembly is covered by a matching third-party report or certificate. |
| SG-86 route | The project needs a standard commercial office partition system. | Check whether the selected SG-86 configuration is covered by the relevant report or certificate. |
| SG-40 / Glass Partition Systems | The project mainly needs slim, transparent glass zoning. | If fire-rated performance is required, check whether a matching third-party report or certificate covers the selected assembly. |
| Glass / panel / mixed route | The project combines glass, solid or steel panels, doors, or different site and interface conditions. | Confirm which complete wall assembly the report or certificate actually covers. |
Choosing a wall system is only the first step. Fire-rated suitability depends on the project requirements, the selected wall assembly, and whether a third-party report or certificate covers that configuration.
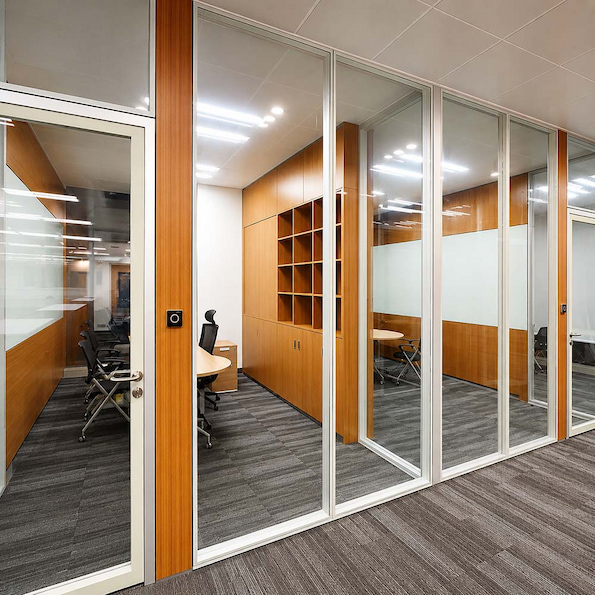
Configuration example only; it does not confirm a fire-resistance rating.
Which Fire-Rated Report or Certificate Actually Matters?
Use the document that covers the wall you plan to buy, not just one material, glass type, panel, or door.
Different documents answer different questions. Before using any report or certificate, check whether it matches the selected wall assembly and project conditions.
| Evidence / Review Type | What It Helps Check | What It Cannot Confirm by Itself |
|---|---|---|
| ASTM E84 / UL 723 surface burning report | Flame spread and smoke characteristics of the tested item | Fire resistance, EI rating, or a 1-hour / 2-hour wall rating |
| Material, glass, panel, or component certificate | One tested material or component | Fire-rated performance of the complete wall system |
| Assembly fire-resistance report or certificate | The tested wall assembly, configuration, and reported result | Other wall types, changed parts, or different site conditions |
| Local project review | Whether the selected documents may support project review | It does not replace local review or approval decisions |
A report or certificate is useful only when it covers the selected wall assembly, door condition, site connections, and project requirements.
What Project Information Affects Fire-Rated Wall Review?
Fire-rated review depends on the selected wall system, wall layout, wall height, and site conditions. You do not need a complete technical package at first inquiry, but a few key details can help start the review.
| Project Information | Why It Helps Review |
|---|---|
| Selected wall model | Helps identify whether SG-40, SG-86, SG-100, glass, panel, or mixed route should be reviewed first. |
| Layout or floor plan | Shows wall location, openings, and connection points. |
| Wall height | Helps check whether the selected wall route and document coverage may fit. |
| Glass, panel, or mixed wall direction | Helps match the wall type to the right report or certificate. |
| Door type, door frame, and hardware requirements | Doors may need to be reviewed as part of the wall assembly. |
| Ceiling, floor, and side-wall connections | Site interfaces may affect whether the installed wall matches the documented assembly. |
| Local project requirement or submission context | Helps clarify which report, certificate, or drawing support may be needed. |
Send Available Project Details for Fire-Rated Review
Fire-rated suitability depends on the selected wall assembly, site conditions, document coverage, and local project requirements.
What Can Buyers Request Before Fire-Rated Wall Specification or Quotation?
Before final specification or quotation, you can request fire-rated project review, relevant report or certificate support, drawing review, or quotation support. The right request option depends on the selected wall system, expected configuration, and project stage.
| Buyer Need | Request Option |
|---|---|
| Need to confirm the fire-rated wall direction | Request Fire-Rated Project Review |
| Need documents for a selected wall system | Request Relevant Fire Reports or Certificates |
| Have a layout, floor plan, sketch, or wall height | Send Drawings for Review |
| Need pricing once the wall system and configuration are clearer | Request a Project-Specific Quotation |
Report, certificate, drawing, and quotation support should match the selected wall assembly, available layout or wall-height information, door and frame requirements, and current project stage.
Not Sure Which Fire-Rated Wall Review Path to Choose?
You can start with the project information you already have. Layout, wall height, fire-related requirements, door needs, or document requests can help identify the right review path.
The final wall system, report, certificate, or quotation route does not need to be fixed before the first review.
FAQ
Can I ask for review before the final wall system is selected?
Yes. Start with the available project requirements; we can then identify which wall system or assembly should be checked next.
Do I need complete drawings before contacting you?
No. A floor plan, layout, sketch, wall height, or basic door information is enough to start an initial review.
Can I request the relevant fire-rated report or certificate?
Yes. The report or certificate should match the selected wall assembly, configuration, and project conditions.
Does ASTM E84 mean the wall is fire-rated?
No. ASTM E84 relates to surface burning characteristics. It does not confirm fire resistance, EI rating, or a 1-hour / 2-hour wall rating.
Can I request a quotation after the wall route is defined?
Yes. Once the wall system, configuration, available drawings, and document needs are defined, you can request a project-specific quotation.
Request Fire-Rated Project Review
Fire-rated review, document support, drawing review, and quotation support should match the selected wall assembly, project conditions, and current project stage.