
Dubai Real Estate Office Booth Case with 1P, 4P, and 6P Pods
A Dubai real estate office planned a mixed-capacity booth layout to support private calls, property video viewing, client reception, and meeting-room overflow without adding more fixed rooms.
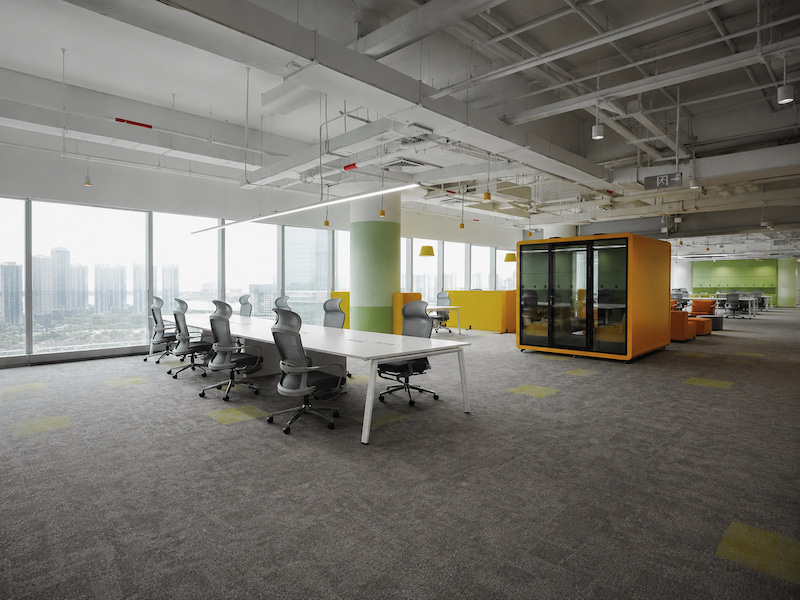
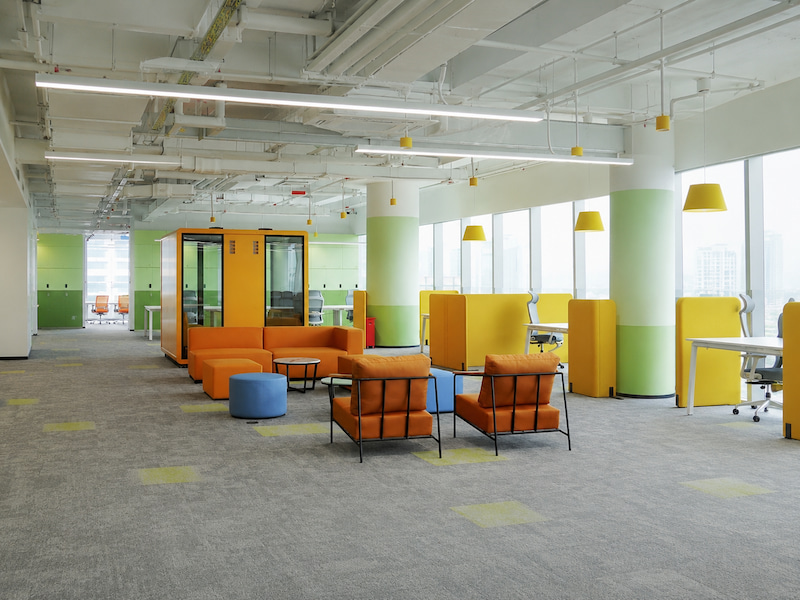
Dubai Real Estate Office Booth Project
This Dubai real estate office booth case used a mixed-capacity plan to support private calls, property video viewing, client reception, small discussions, and meeting-room supplement needs.
| PROJECT TYPE | Real estate office booth project case |
| BOOTH MIX | 7 x 1P office pods 4 x 4P meeting pods 3 x 6P meeting pods |
| MAIN NEEDS | Private calls, property video viewing, client reception, small discussions, and meeting-room support. |
| PLANNING FACTOR | Site access and general handling conditionswere reviewed before shipment planning. |
| PROJECT SUPPORT | Booth mix review, packing preparation, pre-shipment assembly reference, and selected spare parts for this order. |
This case focuses on booth mix, site access review, and pre-shipment preparation based on the available public project information.
When Meeting Rooms and Reception Areas Needed More Flexibility
The real estate office needed to manage client visits, phone communication, property video discussions, and internal coordination at the same time.
Together, these needs pointed to a more flexible way to support private calls and short discussions inside the office.
The existing meeting rooms and reception areas were no longer flexible enough for every conversation. Short calls, client discussions, and small team talks often competed with larger meeting needs, while phone conversations in open work areas could disturb nearby staff.
| PROJECT NEED | SPACE CHALLENGE |
|---|---|
| Private calls | Staff needed enclosed spaces away from open work areas. |
| Video viewing | Clients and staff needed places for focused viewing and discussion. |
| Client reception | Reception areas needed to support waiting, greeting, and short client conversations. |
| Small discussions | Not every discussion required a large meeting room. |
| Meeting-room supplement | The existing rooms needed more flexible support for short or parallel discussions. |
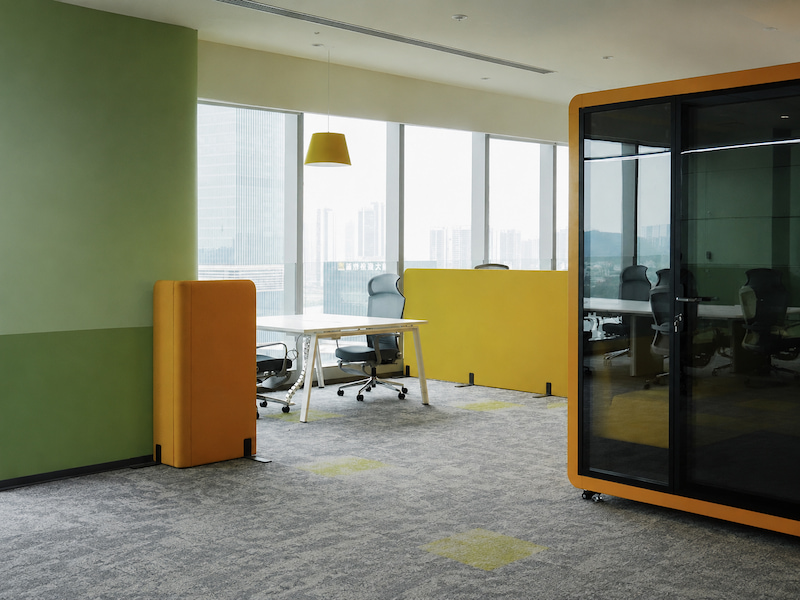
Why Booths Instead of More Fixed Rooms
Adding more fixed rooms was not the most practical option for this office project. Traditional construction could create dust, noise, and disruption while the office still needed to receive clients and support daily work.
The booth solution made it easier to add private call spaces, client discussion areas, and extra small-meeting spaces without building permanent rooms or leasing more office space.
| PROJECT CONSIDERATION | BOOTH PLANNING RESPONSE |
|---|---|
| Ongoing client reception | Add enclosed discussion points while reducing heavy construction pressure on the reception area. |
| Phone and video viewing | Use smaller private spaces for individual calls and focused property discussions. |
| Small group conversations | Use meeting pods to support discussions that did not require a full meeting room. |
| Existing room pressure | Use booths as a supplement to meeting rooms, not as a replacement for every room. |
| Extra floor rental | Avoid treating additional floor rental as the only expansion option. |
| Site planning needs | Review access conditions and project preparation before delivery planning. |
A Mixed Booth Plan for Different Office Discussion Needs
The project used a mix of 1P office pods, 4P meeting pods, and 6P meeting pods, allowing different types of conversations to be matched with the right booth size.
| BOOTH TYPE | QUANTITY | HOW EACH BOOTH WAS USED |
|---|---|---|
| 1P Office Pods | 7 units | Private calls, one-on-one communication, and focused discussions about property videos |
| 4P Meeting Pods | 4 units | Small group discussions, client conversations, and project communication |
| 6P Meeting Pods | 3 units | Larger client discussions and meeting-room supplement needs |
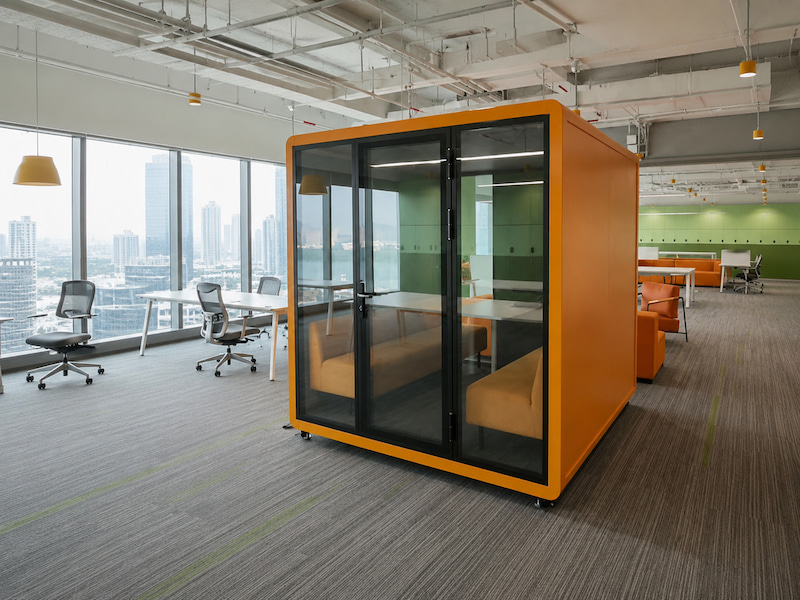
Planning Around Site Access Before Shipment
| Planning Item | What Was Reviewed |
|---|---|
| Site access | Review elevator, corridor, and general handling conditions before delivery planning. |
| Packing preparation | Prepare booth components to support site handling and on-site organization. |
| Trial assembly reference | Use a pre-shipment assembly reference to support delivery preparation. |
| Selected spare parts | Prepare selected spare parts for this specific order. |
| Project coordination | Confirm site conditions, booth quantity, and configuration needs before quotation or shipment planning. |
Because the booths needed to be moved into a commercial office site, access conditions were reviewed before shipment planning. Elevator conditions, corridor access, and general handling conditions were considered before shipment preparation.
For this order, we provided packing information, relevant pre-shipment documents, and spare parts prepared specifically for the project.
Booths Designed to Fit the Office Setting
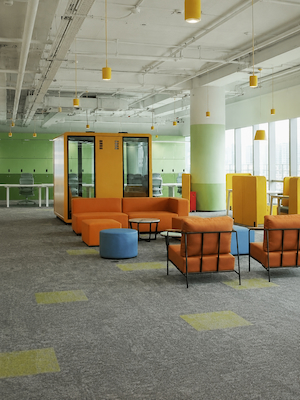
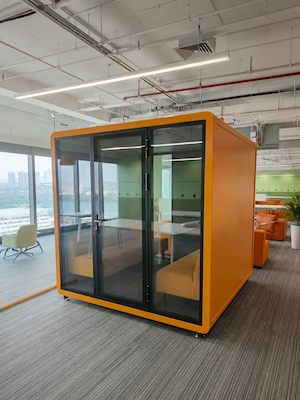
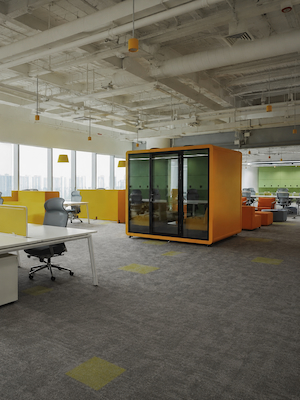
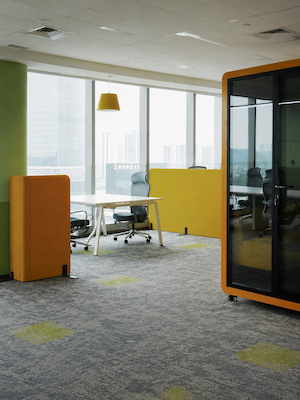
The project used a warm orange booth finish to match the commercial office setting and create visible private discussion spaces near work areas and reception zones.
The project images show visible details such as booth color, office placement, reception context, glass door details, and interior seating.
Preparing the Project Before Shipment
As part of the project support, we prepared installation videos and/or installation manuals before shipment for this project.
Installation guidance video material, packing-related preparation, door-frame gasket detail reference, and selected spare parts for this order. These materials helped the project team prepare for delivery and on-site assembly later.
Project FAQ
Why did the real estate office choose booths instead of adding more fixed rooms?
The project needed more flexible spaces for calls, property video viewing, client reception, and small discussions.
How were 1P, 4P, and 6P booths used differently in this project?
1P office pods were planned for private calls and individual communication. 4P meeting pods supported small group discussions and client conversations. 6P meeting pods supported larger discussions and meeting-room supplement needs.
What site condition had to be reviewed before delivery planning?
Site access conditions were reviewed, including elevator and corridor access. This helped the project team consider how the booths and related components should be prepared before shipment planning.
What project support was prepared before shipment?
The project included preparation support such as booth mix planning, packing-related preparation, trial assembly reference, and selected spare parts for this order.