
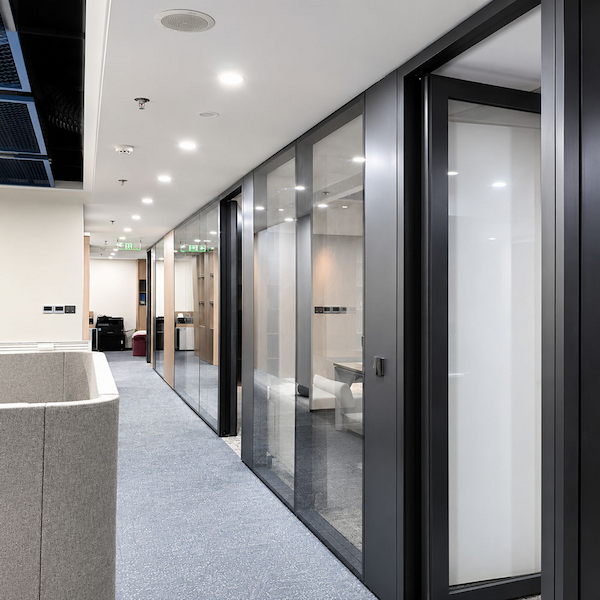
Choose single, double or mixed glazing by project needs—not by quality ranking.
Single vs Double Glazed Glass Partitions
Single and double glazing are configurations, not quality grades. Base the choice on room use, privacy, blinds, doors, platform, height, interfaces, evidence and budget. Use double glazing only when it meets a defined need.
Single vs Double Glazing Project Decision Table
| Configuration | More Suitable When | What Still Needs Checking |
|---|---|---|
| Single glazing | Openness, daylight and transparent space division | Door type, height, building interfaces and privacy requirements |
| Double glazing | An internal cavity, integrated blinds or specific laminated-glass combinations are required | System compatibility, door type, building interfaces and supporting evidence |
| Mixed configuration | Different requirements across rooms or zones | Transition details and coordination between zones |
Single glazing is not a low-quality option. Double glazing is not automatically soundproof or STC-rated.
See How to Choose Glass Partition Systems for room-by-room selection.
When Single Glazing Is a Good Fit
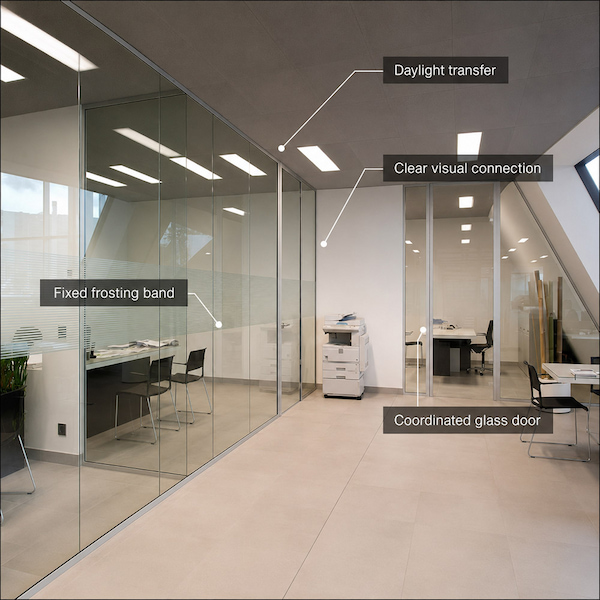
Single glazing suits projects prioritising openness, daylight and transparent zoning, provided the project does not require adjustable blinds or a defined speech-privacy target.
Typical spaces: Open offices, reception areas, corridor-side zones, general offices and selected meeting rooms.
May include: Laminated glass or other safety-glass options, fixed frosting, film or partial visual-privacy treatment.
Meeting-room suitability depends on visual and speech privacy, room use, the project brief and budget—not the room name alone.
Is Single Glazing Suitable for Your Project?
| Result | Use When |
|---|---|
| Suitable | Openness, daylight and transparent zoning are priorities |
| Suitable with added visual-privacy treatment | Fixed frosting, film or partial treatment meets the visual-privacy need |
| Consider a more complex configuration | The project requires adjustable blinds, a defined speech-privacy target or formal acoustic evidence |
Frosting and film provide visual privacy only; they do not prove speech privacy or acoustic performance.
When Double Glazing Adds Value
Double glazing or a more complex glass construction is appropriate only when it serves a specific project requirement—not as an automatic quality upgrade.
Glass Construction Options by Project Requirement
| Project Requirement | Possible Configuration | What to Check |
|---|---|---|
| A deeper visual profile or specific design intent | Double glazing without integrated blinds | Door and frame compatibility |
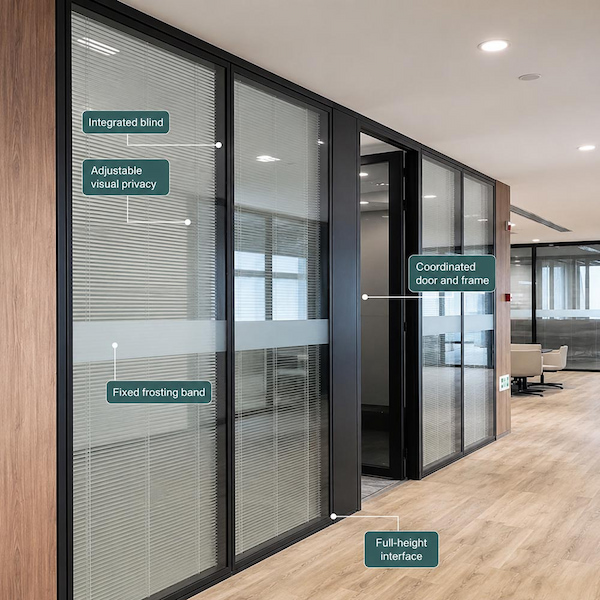
| Adjustable visual privacy | Double glazing with integrated blinds | Blind type and operation |
| Speech-privacy or acoustic target | Laminated or double-laminated cavity construction | Complete wall construction and supporting evidence |
| Match to a specification or tested construction | Construction that matches the supporting evidence | Glass, frame, door and seals |
| Fixed visual screening, equipment concealment or information privacy | Solid wall or combined glass-and-solid wall | Support details and transitions |
| Transparent zoning only; no cavity, blinds or performance target | Double glazing may add no functional value | Check whether the project also has privacy, acoustic or design requirements. |
Double glazing with integrated blinds provides adjustable visual privacy; acoustic or fire claims require separate evidence. Laminated or cavity constructions may be considered for higher acoustic control, but they do not prove performance.
A complex glass build-up cannot compensate for weak doors, seals or sound paths through ceiling, floor or side interfaces, or for a construction that does not match the supporting evidence. Double glazing is not automatically soundproof.
See Glass Partition Systems for more information about glass constructions and system options.
Which SG Platform Supports Single, Double, Integrated-Blind or Mixed Configurations?
Single-glazed, double-glazed, integrated-blind and mixed configurations must be coordinated with an appropriate SG platform. SG-40, SG-86 and SG-100 are different system options, not quality levels.
SG Platform Options by Glazing Configuration
| Platform | Preliminary Direction | What to Check |
|---|---|---|
| SG-40 | Slim-profile system, mainly for single-glazed applications | User needs and project requirements |
| SG-86 | Single, double, integrated-blind, laminated, solid and mixed configurations | Module, glass-pane and door compatibility |
| SG-100 | Project-specific single, double, integrated-blind, laminated and mixed-wall configurations | Wall height, heavier doors, privacy requirements and complex interfaces |
The 5/6 mm double glazing with integrated blinds, 6/8 mm double glazing configured for project requirements, and 10/12 mm minimal-joint or butt-jointed options are distinct constructions. Thicker glass may improve specific properties, but glass thickness alone does not determine complete-wall performance.
Platform selection depends on how the space will be used, the required configuration and the available budget.
Complete-Wall Checks for Single or Double Glazing
Assess glazing as part of the complete wall, considering privacy, doors, height and building interfaces.
Privacy: Frosting, film, and solid or mixed zones provide fixed visual privacy; integrated blinds provide adjustable privacy. Speech privacy requires complete-wall assessment and evidence where needed.
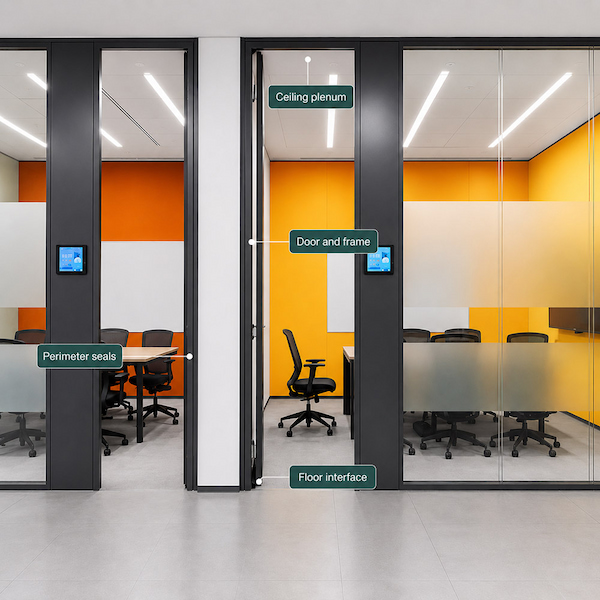
Doors and leakage paths: Check the door leaf and frame, perimeter seals, the bottom gap, glass and panel joints, ceiling or plenum paths, service penetrations, and floor and side interfaces. Match the door leaf, frame and seals to the privacy target and any relevant test report.
Height and interfaces: Wall height, pane size/weight, segmentation, openings, top/bottom/side conditions, corners, raised floors, curtain walls and installation access may change the glazing selection.
Absorption may reduce echo but does not prove room-to-room sound isolation.
STC 42 applies only to the tested 86T double-glazed laminated glass partition under its reported ASTM E90/E413 test conditions—not to other SG-86 systems, double glazing, doors, rooms or site performance.
See Acoustic Wall Partition System to understand how doors, seals, junctions and surrounding interfaces affect sound isolation.
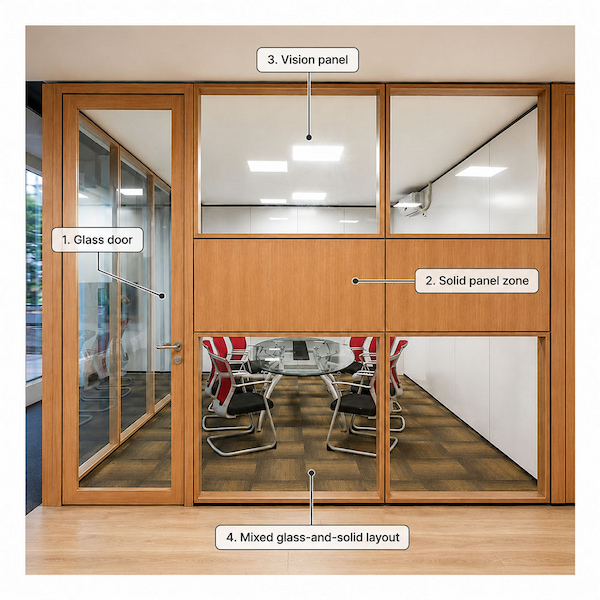
Can One Project Use Both Single and Double Glazed Partitions?
A project may use single, double, integrated-blind, laminated, solid or mixed configurations by room or zone, based on function and privacy needs.
Drawings are also needed at corners, T- and cross-junctions, door-zone transitions and unusual floor, ceiling or side interfaces.
Mixed glass-and-solid zones can screen views, coordinate furniture, equipment or services, and support areas that need greater visual screening or information privacy. Do not assume different platforms or wall depths connect directly.
The Bangalore IT Park Office Project shows SG-86 experience coordinating aluminium, melamine, glass and a double-glazed aluminium-framed door.
Use the project drawings to confirm transitions between glazing types, solid panels and door zones.
What Must Be Checked Before Confirming Single or Double Glazing?
The initial choice should reflect how each room will be used, the required level of privacy and the available system features, then be checked against the project drawings and any applicable test documents.
What to Verify Before Confirmation
3C covers applicable glass components only, not the complete wall. Drawings and order records help confirm configuration and compatibility; they do not prove complete-wall performance.
This check shows whether the glazing choice is ready for specification or whether additional drawings, test documents, access details or project information are still required.
What Can the Single or Double Glazing Comparison Confirm?
The comparison can narrow the choice to a suitable platform and glazing option while identifying the details that still need to be resolved.
Preliminary Configuration and Next Steps
Likely configuration:
A likely SG platform, single, double or mixed glazing, a likely glass construction, a visual-privacy direction, and any door, height, interface or transition concerns.
When the selection may change:
New information about room use, privacy, doors, height, interfaces, evidence or component availability may change the proposed configuration.
Details still to confirm:
Final glass, connection details, performance, approvals, quantities, price and availability of supporting documents remain subject to project confirmation.
A project summary can outline the likely wall configuration, show which drawings and supporting documents are available, and identify what information is still needed before the system can be specified or quoted.
The next step may be to confirm the wall configuration, request relevant technical documents, or request a project quotation.
Information used for the project summary
Based on the submitted brief, drawings and applicable technical documents. Reviewed by Onmuse Project Engineering.